








Address
10562 Montecito Drive, Lone Tree, CO
Price
$ 1,250,000
Property Attributes
- MLS#4455944
- TypeSingle Family
- Listing Status Active
- CountyDOUGLAS
- CityLone Tree
- NeighborhoodMontecito
- Zip80124
- StyleHouse
- Year Built2013
- Taxes$ 11474
- Price$ 1,250,000
- Bedrooms5
- Full Bathrooms3
- Half Bathrooms1
- Sqr Footage4380
- Lot Size0.14 Acres
Data Source:
REColorado (MTOMLS)
Property Description
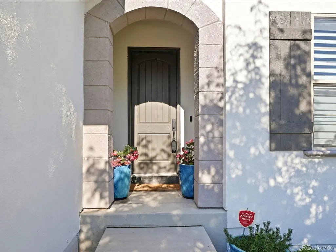
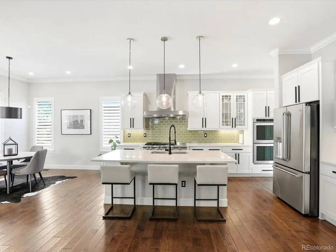
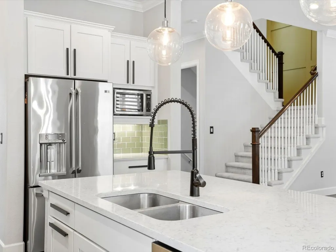
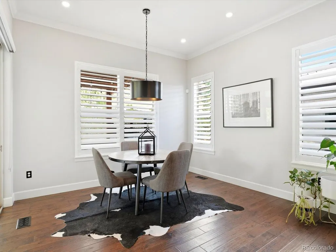
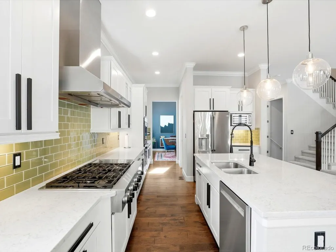
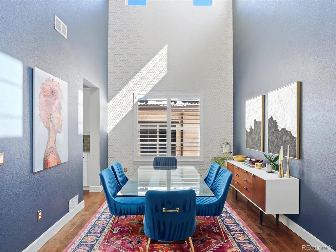
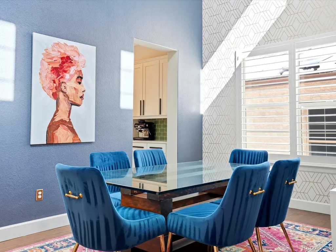
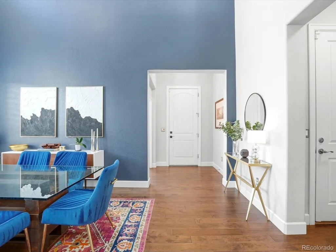
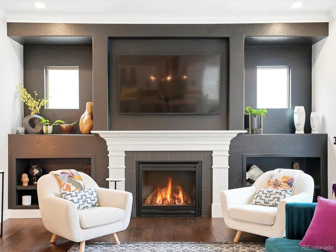
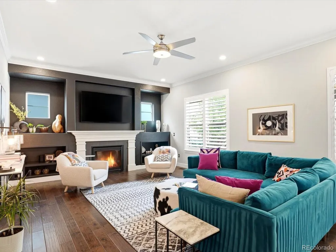
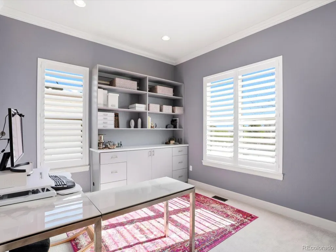
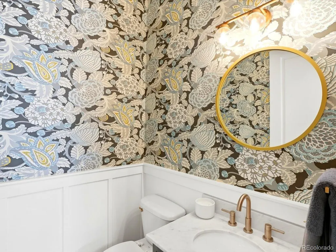
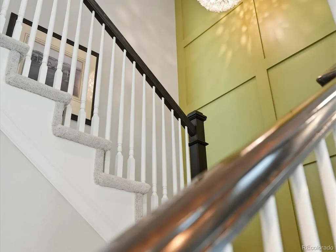
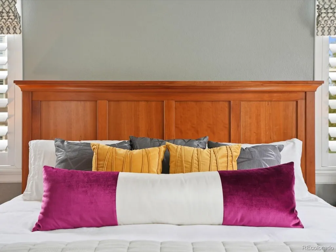
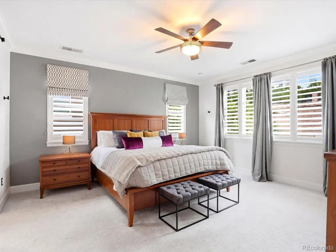
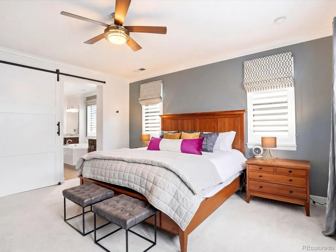
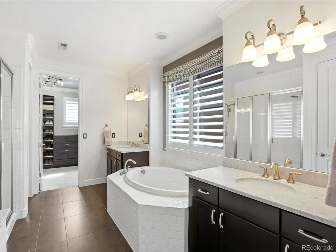
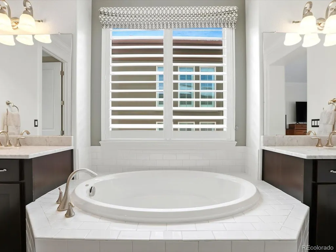
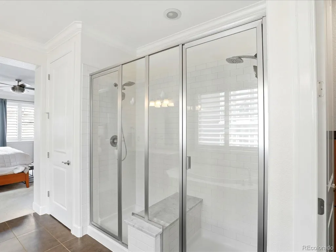
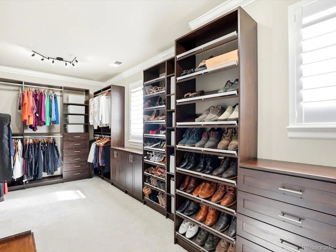
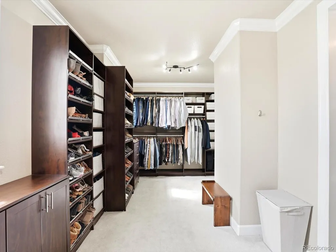
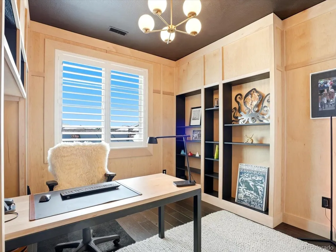
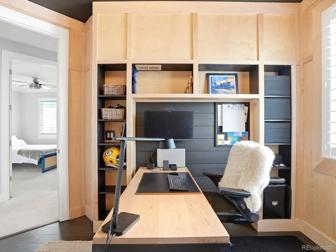
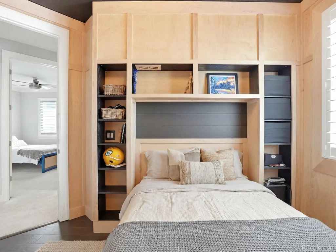
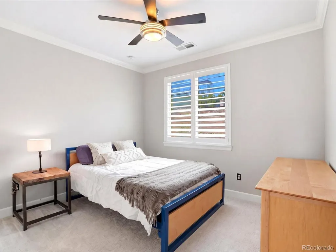
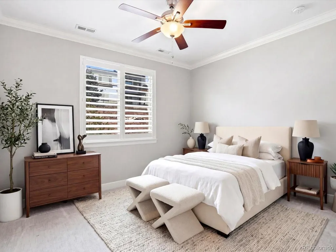
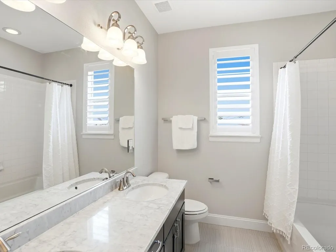
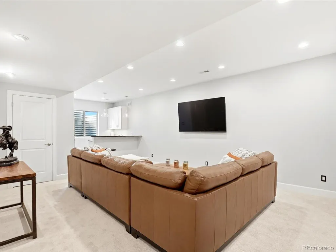
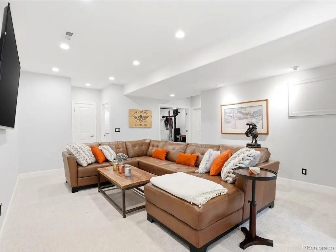
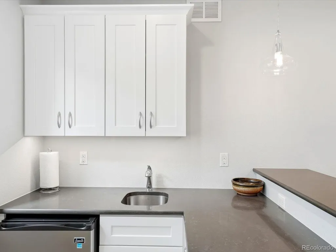
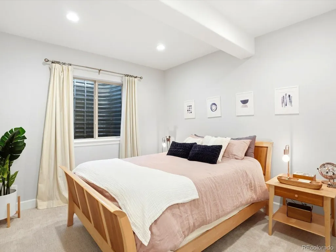
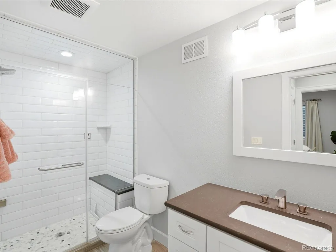
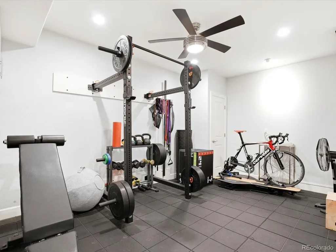
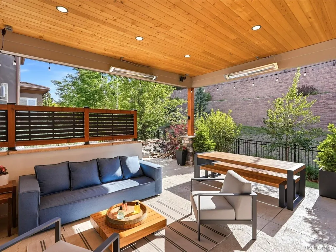
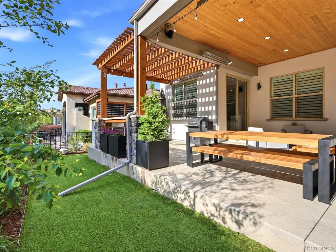
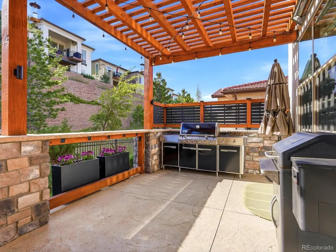
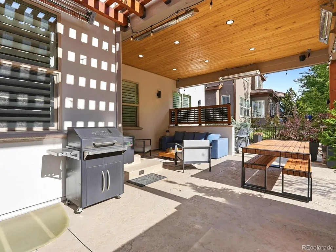
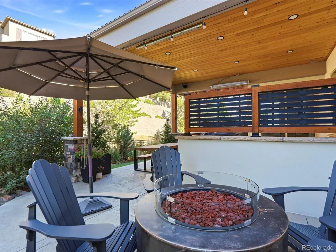
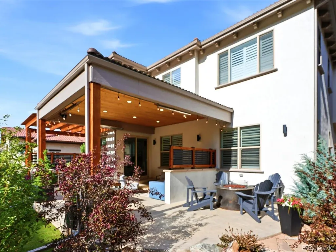
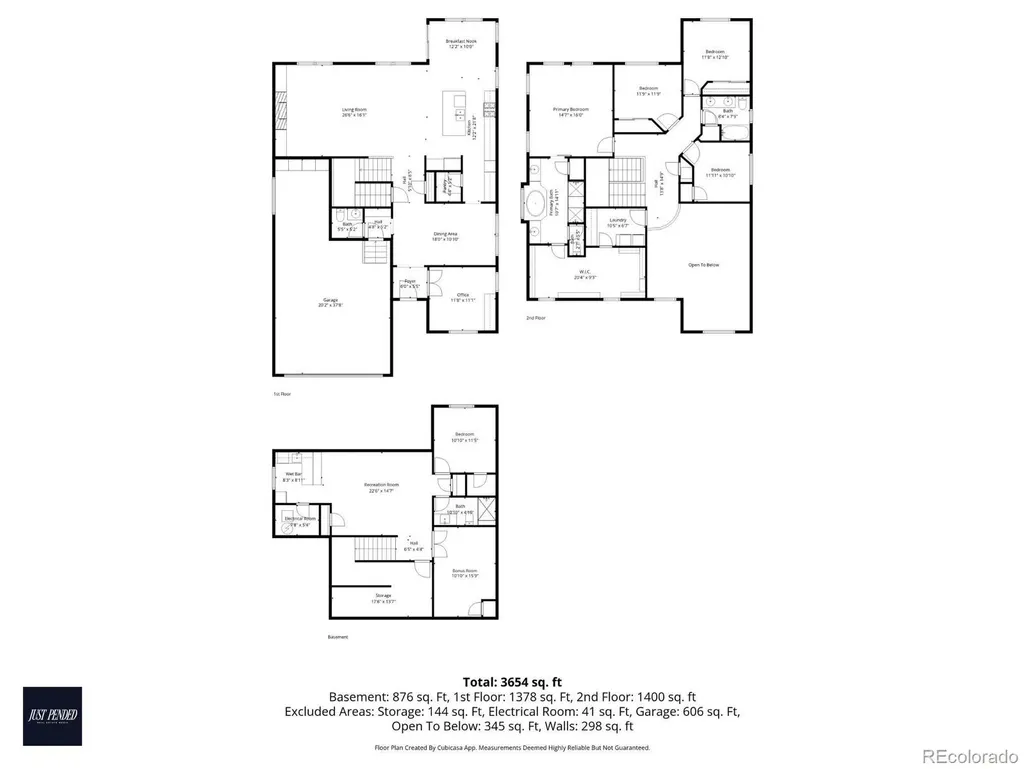
Welcome home to Lone Tree's sought-after Montecito neighborhood, where designer finishes & thoughtful updates meet everyday comfort. The main level is bright & inviting, with soaring ceilings, rich hardwood floors, & natural light pouring into the great room, anchored by a statement fireplace wall. The two-story dining room shows off a bold designer palette that makes every meal feel special. The kitchen is a true gathering spot with white cabinetry, quartz counters, a subway tile backsplash, professional-grade stainless appliances, pantry, & a large island. A showstopping powder room with chic botanical wallpaper & newer vanity delivers that unmistakable designer touch on the main level. The primary suite is your own private retreat, with a spa-style bath featuring a large soaking tub, dual vanities, & 2 separate walk-in showers, plus a larger than large walk-in closet. Upstairs you'll find three more bedrooms & a hall bath with double sinks. One bedroom really stands out with handcrafted maple paneling, built-in shelving, & a custom built-in desk that is thoughtfully designed to convert seamlessly into a bedroom with space for a twin mattress. The finished basement with new carpet is made for both fun & wellness: a stylish wet bar, a roomy media lounge, a dedicated gym area, & a steam shower to unwind after your workout. Out back, enjoy a private custom retreat designed & built by award-winning Mosaic Outdoor Living. A mature retaining wall creates an elevated backdrop with no sightlines into neighboring yards, perfect for dinners outside or quiet mornings with coffee. Fresh exterior paint & a low-maintenance design mean more time relaxing & less time on upkeep. You'll love the location, too, with quick access to the hospital, the Charles Schwab campus, DTC, shopping, dining, & I-25. A home this thoughtfully designed, & this impeccably finished, rarely comes to market.
| Elementary School | Middle School | High School |
|---|---|---|
| Eagle Ridge Elementary School | Cresthill Middle School | Highlands Ranch High School |
| Price History | |
|---|---|
| 9/25/2026 | Listed $1,250,000 |
General Features
| Sewer | Public Sewer |
|---|---|
| Heating | Forced Air,Natural Gas |
| Cooling | Central Air |
| Possession | Negotiable |
| Roof | Concrete |
| Appliances | Bar Fridge,Cooktop,Dishwasher,Disposal,Double Oven,Microwave,Oven,Range Hood,Refrigerator |
| HOA Fee | 246 |
| Garage Spaces | 3 |
| Association Fee Includes | Recycling,Snow Removal,Trash |
| Patio/Porch Features | Covered,Patio |
| Security Features | Carbon Monoxide Detector(s),Smoke Detector(s),Video Doorbell |
| Construction Materials | Frame,Stucco |
| Exclusions | Sellers' personal property,basement wine fridge,all gym equipment & attached rack; Tesla charger -negotiable,washer & dryer - negotiable |
| Pets Allowed | Yes |
| Year Built | 2013 |
| Levels | Two |
| Property Subtype | Single Family Residence |
| Tax Year | 2025 |
| Ownership | Individual |
| Assoc Fee Paid Per | Monthly |
| County | Douglas |
| Property Type | Residential |
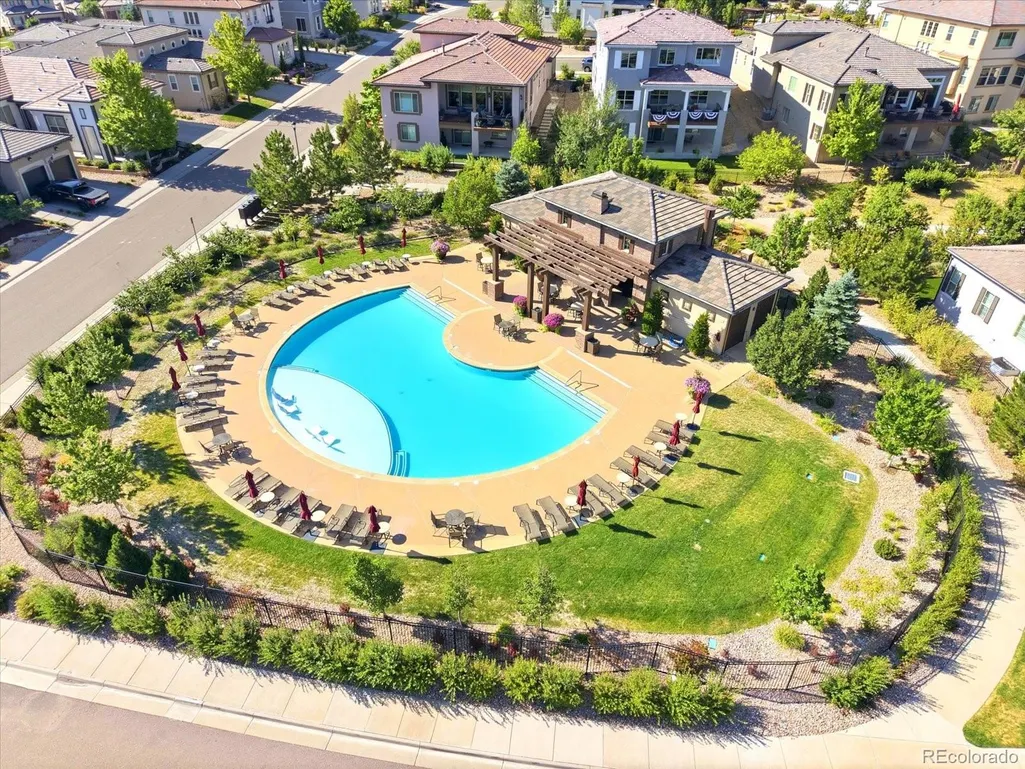
| Association Amenities | Clubhouse,Park,Playground,Pool,Spa/Hot Tub,Trail(s) |
| HOA | Yes |
| Attached Garage | Yes |
| Subdivision Name | Montecito |
| Facing Direction | East |
| Full Baths | 2 |
| Status | Active |
| High School | Highlands Ranch |
| City | Lone Tree |
| Association Name | Montecito at Ridgegate |
| Senior Community Y/N | No |
| High School District | Douglas RE-1 |
| Lot Size Units | Square Feet |
| Lot Size Square Feet | 5968 |
| Listing Terms | Cash,Conventional,FHA,VA Loan |
| Elementary School | Eagle Ridge |
| Tax Annual Amount | 11474 |
| Middle/Junior High School | Cresthill |
| Property Condition | Updated/Remodeled |
| Structure Type | House |
| AssociationName2 | Ridgegate Central |
| Standard Status | Active |
| Occupancy Type | Owner |
| Middle/Junior School District | Douglas RE-1 |
| Elementary School District | Douglas RE-1 |
Interior Features
| Interior Amenities | Breakfast Bar,Built-in Features,Ceiling Fan(s),Entrance Foyer,Five Piece Bath,High Ceilings,High Speed Internet,Kitchen Island,Open Floorplan,Pantry,Primary Suite,Quartz Counters,Smoke Free,Vaulted C |
|---|---|
| Basement | Finished |
| Flooring | Carpet,Tile,Wood |
| Total Fireplaces | 1 |
| Fireplace Features | Gas,Great Room |
| Basement (Y/N) | Yes |
| Window Features | Double Pane Windows,Egress Windows,Window Coverings,Window Treatments |
| Above Grade Finished Area | 3163 |
| Half Baths | 1 |
| 3/4 Baths | 1 |
| Total Bedrooms | 5 |
| Below Grade Finished Area | 1117 |
| Main Level Bathrooms | 1 |
| Total Baths | 4 |
Exterior Features
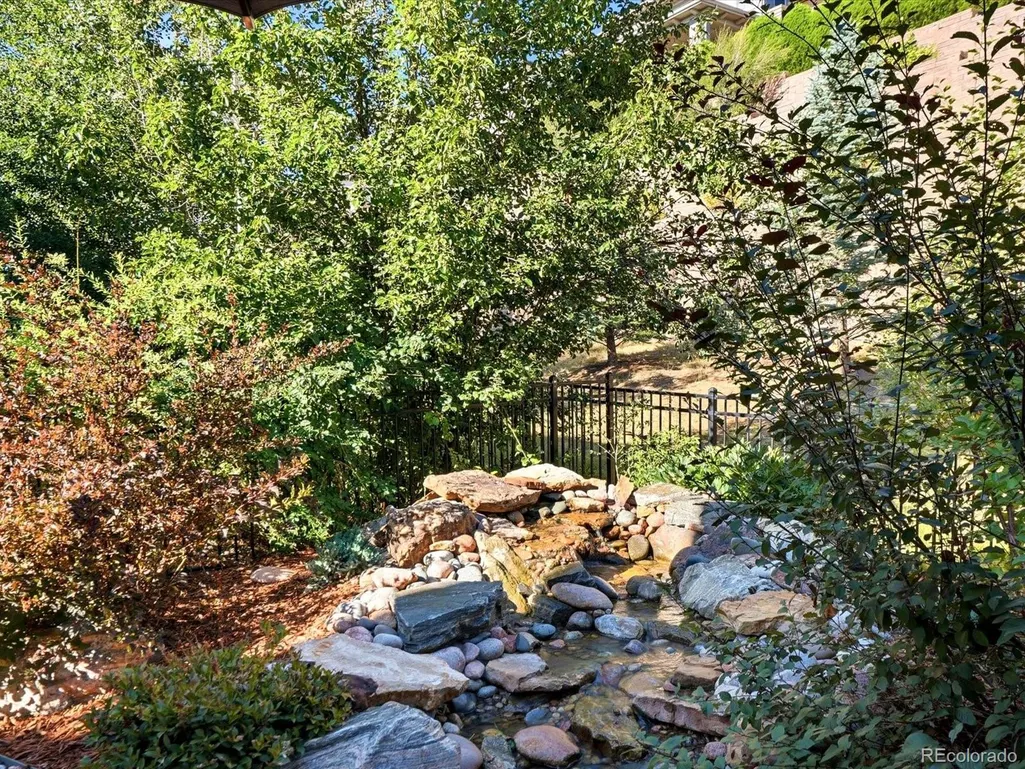
| Exterior Amenities | Fire Pit,Lighting,Private Yard,Rain Gutters,Water Feature |
|---|---|
| Fencing | Full |
| Parking Features | Floor Coating |
| Lot Features | Greenbelt,Landscaped,Level,Sprinklers In Front,Sprinklers In Rear |
| Water Source | Public |
| Total Parking | 3 |
| Lot Size Area | 5968 |
| Building Area Total | 4380 |
| Lot Size Acres | 0.14 |
Amenities
- Foreclosure
- Views
- Short Sale
- New Construction
- Adult 55+
- Lease To Own
- No HOA Fees
- Furnished
- Primary On Main
- Air Conditioning
- Seller Finance
- Green
- Fixer Upper
- Horse
- Golf
- Fireplace
- Deck
- Garage
- Basement
- Pool
Property vs Single Family Average in 80124
Price
Taxes
Year Built


