
Golf Course


Address
4857 N Raleigh Street N, Denver, CO
Price
$ 650,000
Property Attributes
- MLS#5425904
- TypeSingle Family
- Listing Status Active
- CountyDENVER
- CityDenver
- NeighborhoodBerkeley
- Zip80212
- StyleBungalow
- Year Built1918
- Taxes$ 2717
- Price$ 650,000
- Bedrooms3
- Full Bathrooms1
- Half Bathrooms0
- Sqr Footage1928
- Lot Size0.11 Acres
Data Source:
REColorado (MTOMLS)
Property Description
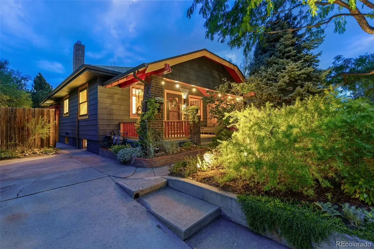
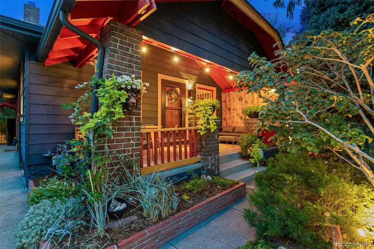
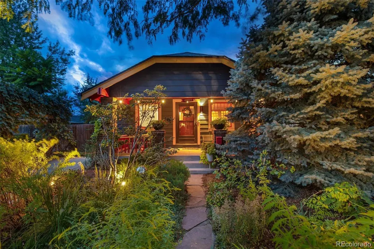
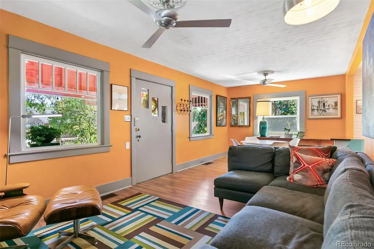
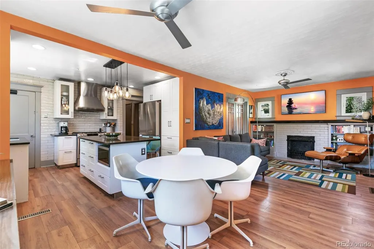
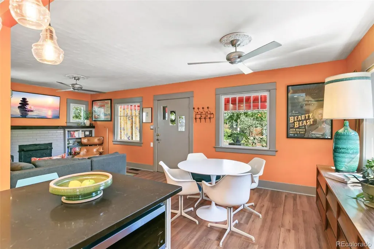
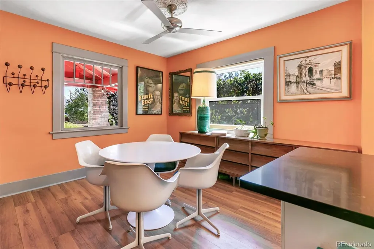
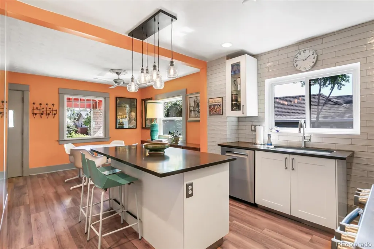
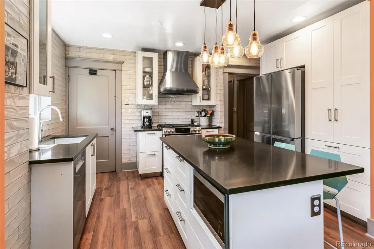
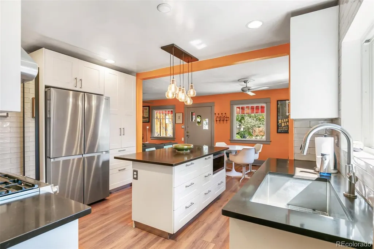
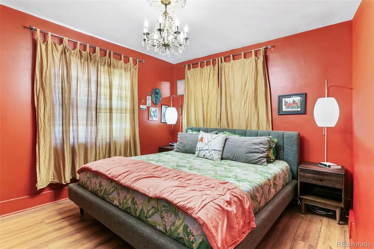
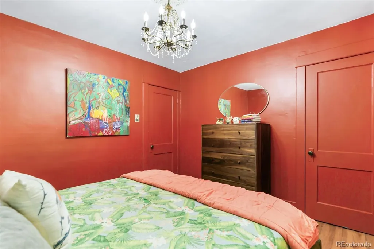
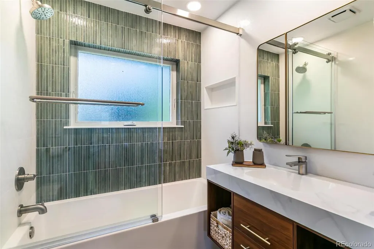
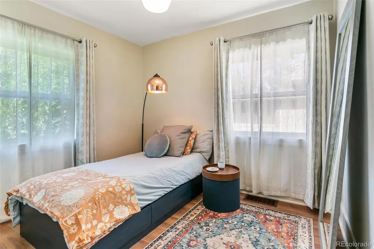
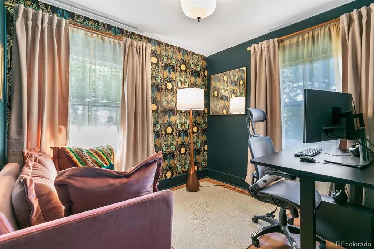
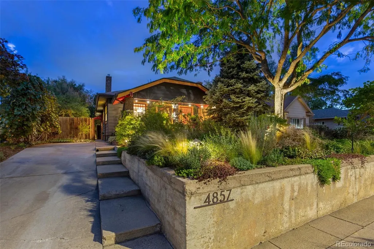
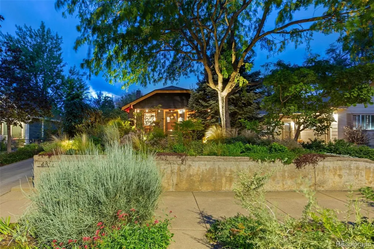
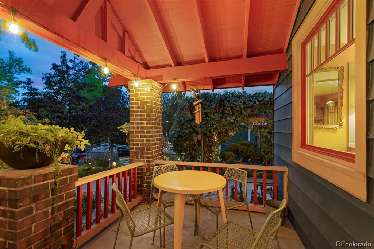
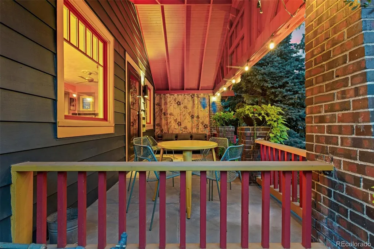
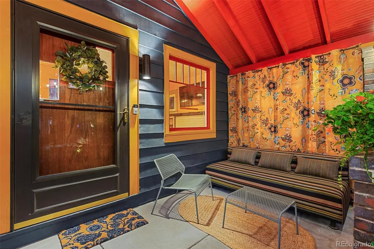
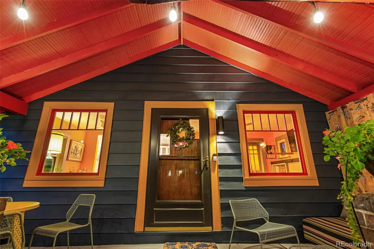
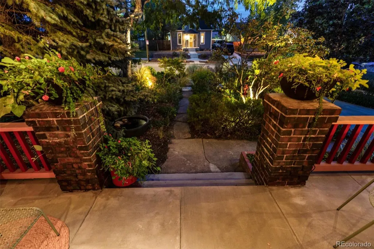
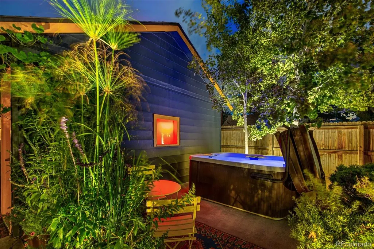
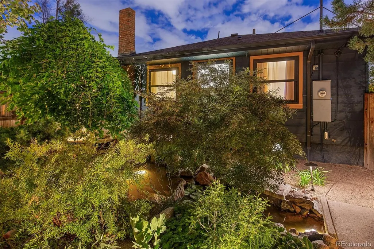
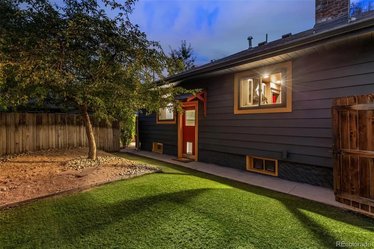
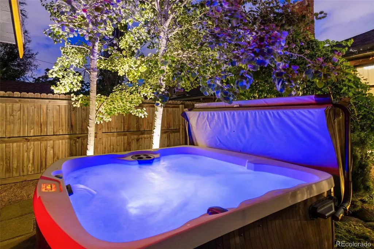
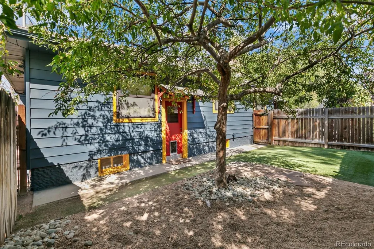
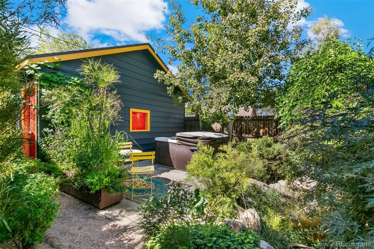
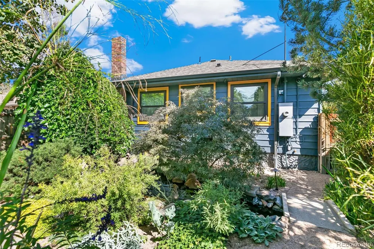
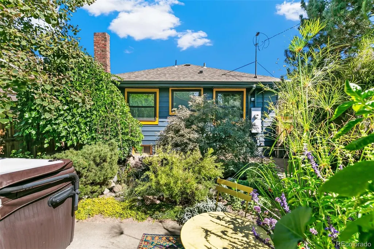
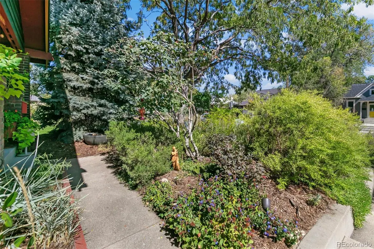
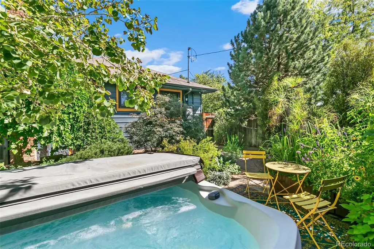
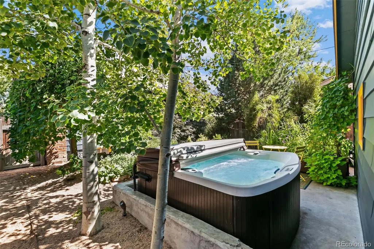
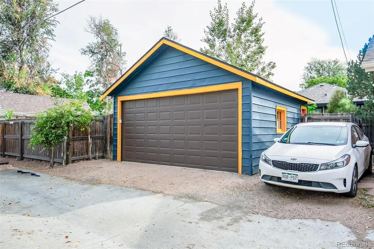
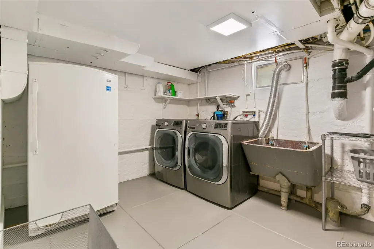
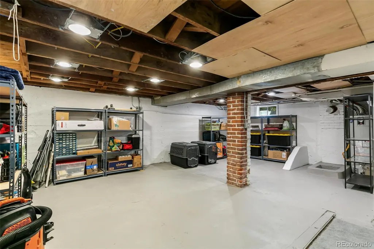
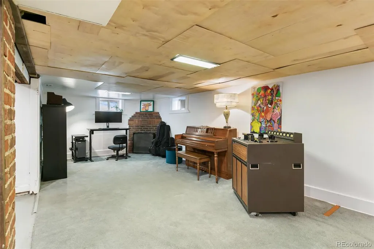
Welcome to 4857 N. Raleigh Street, a character-filled 1918 bungalow in Denver’s Berkeley neighborhood, thoughtfully updated and surrounded by mature, landscape architect-designed gardens. Lovingly cared for by the same owner for 24 years, this distinctive home combines historic charm with comfortable modern living. The cheerful front porch overlooks a beautifully layered front garden and offers a peaceful place to enjoy morning coffee. Inside, natural light, an open-concept layout, and new flooring throughout the main level create an easy, cohesive flow. The updated kitchen connects comfortably with the living and dining spaces, while the newly remodeled, spa-inspired bathroom provides a fresh, serene feel. Three bedrooms with well-sized closets complete the main level. Downstairs, the full-size laundry area and open basement offer flexible space for exercise, hobbies, or future customization. Multiple windows bring in a surprising amount of natural light. The backyard provides a private, mature garden retreat created over decades by a landscape architect. Thoughtfully designed for manageable maintenance and low water use, the landscape features layered Xeric plantings, a pond with waterfall, landscape lighting, and a hot tub—creating an enchanting oasis for relaxing and entertaining. Recent improvements include the remodeled bathroom, updated kitchen, new main-level flooring, a brand-new high-efficiency furnace, fresh interior and exterior paint, and a new garage-door opener in the detached two-car garage. Willis Case Golf Course is just two blocks away, while Berkeley Lake Park, Regis University, and the shops and restaurants of Tennyson Street are all within walking distance. Convenient access to I-70 connects 4857 N. Raleigh Street easily with the rest of Denver and the mountains. This thoughtfully designed Berkeley bungalow offers historic character, modern comfort, and truly exceptional outdoor living. Schedule your showing today!
| Elementary School | Middle School | High School |
|---|---|---|
| Centennial Elementary School | Skinner Middle School | North High School |
| Price History | |
|---|---|
| 9/24/2026 | Listed $650,000 |
General Features
| Sewer | Public Sewer |
|---|---|
| Heating | Forced Air |
| Cooling | Central Air |
| Utilities | Electricity Connected,Natural Gas Connected |
| Possession | Negotiable |
| Roof | Shingle |
| Appliances | Dishwasher,Disposal,Dryer,Gas Water Heater,Oven,Refrigerator,Self Cleaning Oven,Washer |
| Zoning | U-SU-C |
| Garage Spaces | 2 |
| Patio/Porch Features | Front Porch |
| Architectural Style | Bungalow |
| Security Features | Carbon Monoxide Detector(s),Smoke Detector(s) |
| Construction Materials | Metal Siding |
| Exclusions | All of seller's personal items. |
| Year Built | 1918 |
| Electric | 220 Volts,Single Phase |
| Levels | One |
| Property Subtype | Single Family Residence |
| Tax Year | 2024 |
| Ownership | Individual |
| County | Denver |
| Property Type | Residential |
| HOA | No |
| Attached Garage | No |
| Subdivision Name | Berkeley |
| Facing Direction | East |
| Full Baths | 1 |
| Status | Active |
| High School | North |
| City | Denver |
| Senior Community Y/N | No |
| High School District | Denver 1 |
| Lot Size Units | Square Feet |
| Lot Size Square Feet | 4679 |
| Listing Terms | Cash,Conventional,FHA,VA Loan |
| Elementary School | Centennial |
| Tax Annual Amount | 2717 |
| Home Warranty Y/N | No |
| Middle/Junior High School | Skinner |
| Property Condition | Updated/Remodeled |
| Virtual Tour | https://tours.goodkarmaphoto.com/2404977 |
| Structure Type | House |
| Standard Status | Active |
| Occupancy Type | Owner |
| Middle/Junior School District | Denver 1 |
| Elementary School District | Denver 1 |
Interior Features
| Interior Amenities | High Ceilings,Kitchen Island,Walk-In Closet(s) |
|---|---|
| Basement | Interior Entry |
| Flooring | Tile,Vinyl |
| Furnished Y/N | Unfurnished |
| Total Fireplaces | 2 |
| Fireplace Features | Basement,Living Room |
| Basement (Y/N) | Yes |
| Window Features | Double Pane Windows |
| Above Grade Finished Area | 964 |
| Total Bedrooms | 3 |
| Main Level Bedrooms | 3 |
| Main Level Bathrooms | 1 |
| Total Baths | 1 |
Exterior Features
| Exterior Amenities | Dog Run,Garden,Lighting,Private Yard,Rain Gutters,Water Feature |
|---|---|
| Fencing | Partial |
| Parking Features | Concrete,Exterior Access Door,Lighted |
| Lot Features | Level |
| Total Parking | 4 |
| Lot Size Area | 4679 |
| Foundation Details | Concrete Perimeter |
| Building Area Total | 1928 |
| Lot Size Acres | 0.11 |
| Road Surface Type | Paved |
| Road Frontage Type | Public |
| Road Responsibility | Public Maintained Road |
| Horse Y/N | No |
Amenities
- Foreclosure
- Views
- Short Sale
- New Construction
- Adult 55+
- Lease To Own
- No HOA Fees
- Furnished
- Primary On Main
- Air Conditioning
- Seller Finance
- Green
- Fixer Upper
- Horse
- Golf
- Fireplace
- Deck
- Garage
- Basement
- Pool
Property vs Single Family Average in 80212
Price
Taxes
Year Built
In The Neighborhood
Just Listed
Denver
$ 719,000
4431 Xavier Street
Denver, CO 80212
- Type
- Single Family
- Size
- 1,088 SqFt
- Rooms
- 3 Beds + 1.5 Baths
 Compass-Denver #IR1069219
Open House
Denver
$ 965,000
4025 N Perry Street
Denver, CO 80212
- Type
- Single Family
- Size
- 1,728 SqFt
- Rooms
- 4 Beds + 2 Baths
Art of Home #8559709
Denver
$ 650,000
5171 Stuart Street
Denver, CO 80212
- Type
- Single Family
- Size
- 1,700 SqFt
- Rooms
- 4 Beds + 2 Baths
Iron Spur Real Estate #9730820
Open House
Denver
$ 1,155,000
3126 W 46th Avenue
Denver, CO 80211
- Type
- Single Family
- Size
- 2,472 SqFt
- Rooms
- 4 Beds + 2 Baths
Milehimodern #5254986
Open House
Denver
$ 925,000
4546 N Xavier Street
Denver, CO 80212
- Type
- Single Family
- Size
- 2,359 SqFt
- Rooms
- 3 Beds + 2 Baths
Compass - Denver #7156605
Fixer Upper
Denver
$ 945,000
4239 Irving Street
Denver, CO 80211
- Type
- Single Family
- Size
- 3,009 SqFt
- Rooms
- 3 Beds + 2 Baths
Denver Luxury Real Estate #1504162
Denver
$ 625,000
3817 Vrain Street
Denver, CO 80212
- Type
- Single Family
- Size
- 1,162 SqFt
- Rooms
- 2 Beds + 2 Baths
RE/MAX of Cherry Creek #6771221
Open House
Denver
$ 1,400,000
4500 N Stuart Street
Denver, CO 80213
- Type
- Single Family
- Size
- 2,417 SqFt
- Rooms
- 5 Beds + 4 Baths
Compass - Denver #1589555
Open House
Denver
$ 825,000
4446 Winona Court
Denver, CO 80212
- Type
- Single Family
- Size
- 1,339 SqFt
- Rooms
- 3 Beds + 2 Baths
Milehimodern #3013304
New Construction
Denver
$ 1,595,000
4515 Stuart Street
Denver, CO 80212
- Type
- Single Family
- Size
- 3,620 SqFt
- Rooms
- 4 Beds + 4 Baths
Compass - Denver #7093550
Reduced
Denver
$ 609,500
4827 Meade Street
Denver, CO 80221
- Type
- Single Family
- Size
- 1,246 SqFt
- Rooms
- 3 Beds + 3 Baths
LIV Sotheby's International Realty #9364508
Views
Denver
$ 550,000
4386 Chase Street
Denver, CO 80212
- Type
- Single Family
- Size
- 909 SqFt
- Rooms
- 2 Beds + 1 Baths
Rocky Mountain Real Estate #4415820

