
Open House Sat, Sep 26th 10:00 AM - 1:00 PM


Address
7765 S Madison Circle, Centennial, CO
Price
$ 950,000
Property Attributes
- MLS#5623758
- TypeSingle Family
- Listing Status Active
- CountyARAPAHOE
- CityCentennial
- NeighborhoodHighlands 460
- Zip80122
- StyleHouse
- Year Built1982
- Taxes$ 6709
- Price$ 950,000
- Bedrooms5
- Full Bathrooms4
- Half Bathrooms0
- Sqr Footage3563
- Lot Size0.22 Acres
Data Source:
REColorado (MTOMLS)
Property Description
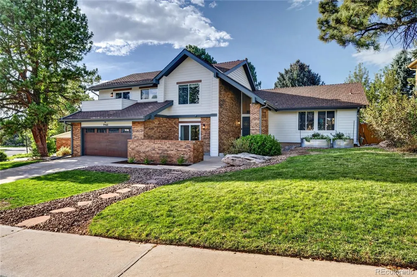
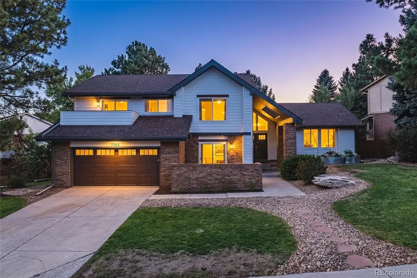
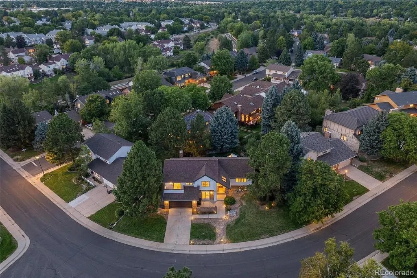
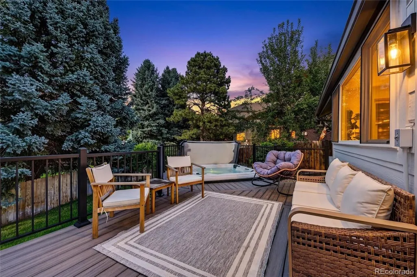
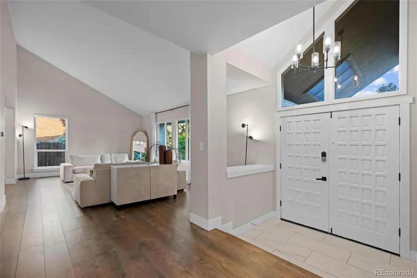
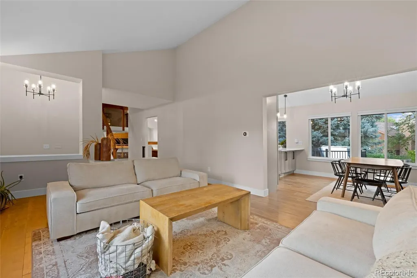
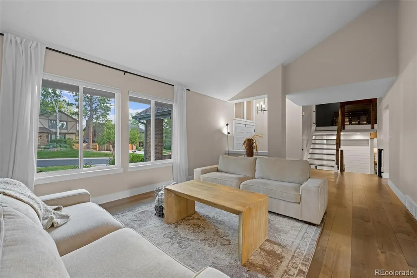
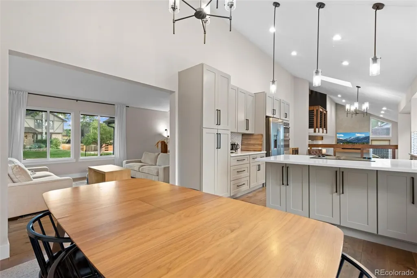
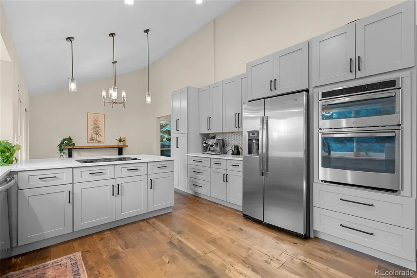
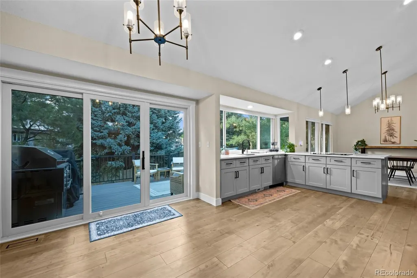
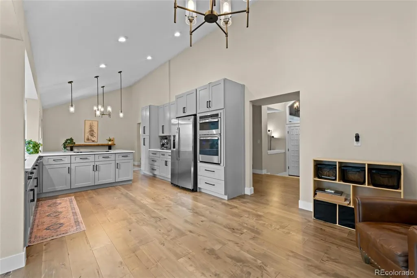
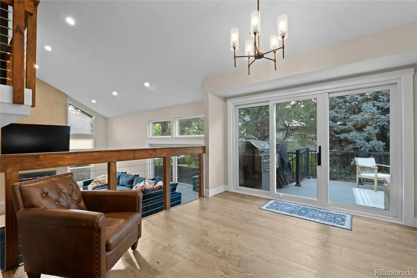
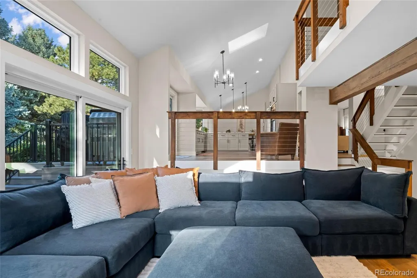
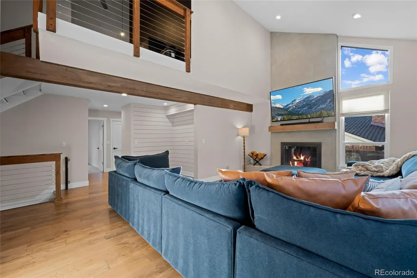
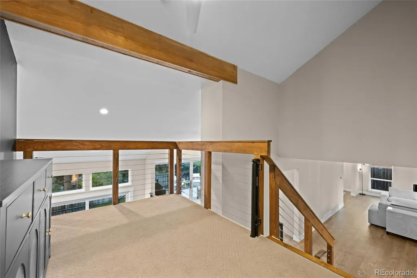
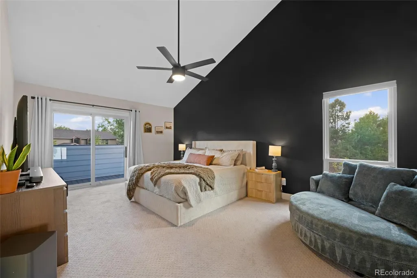
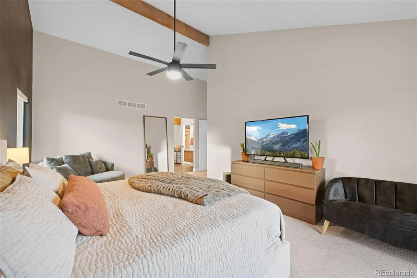
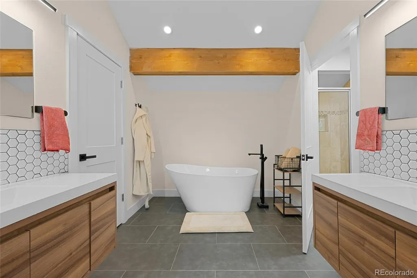
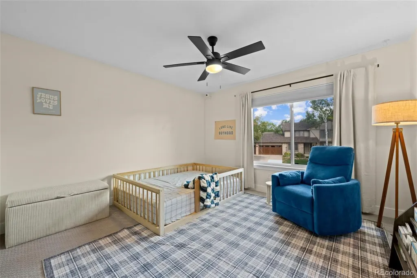
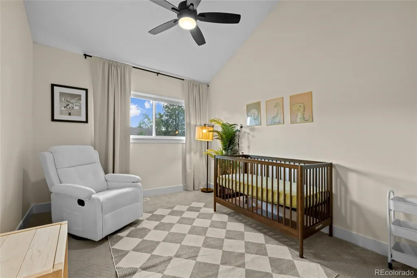
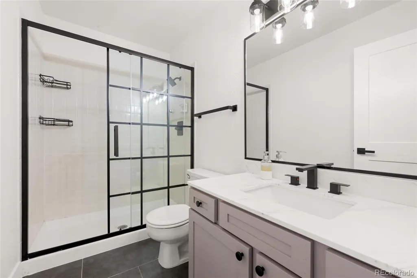
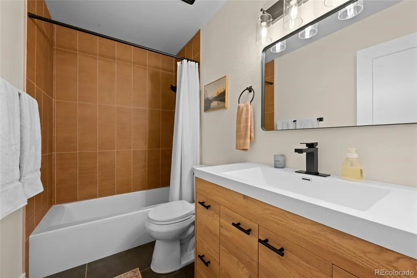
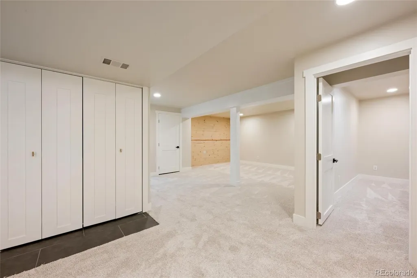
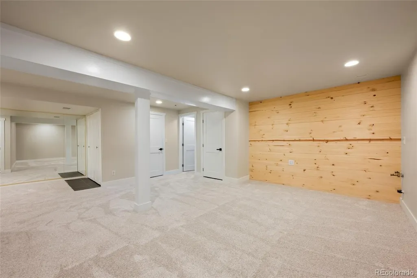
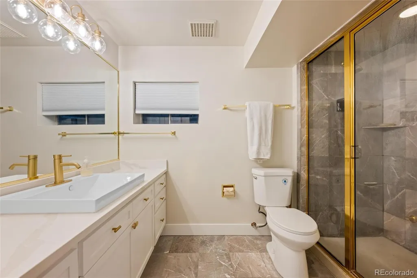
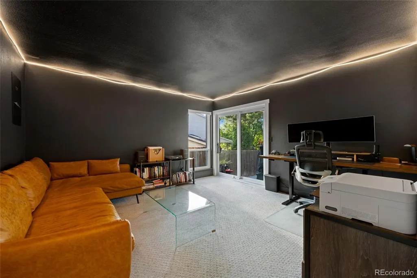
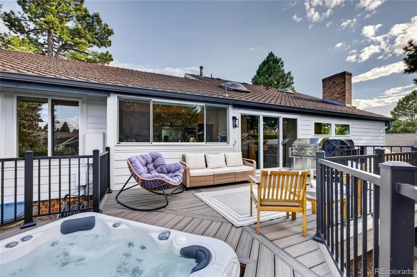
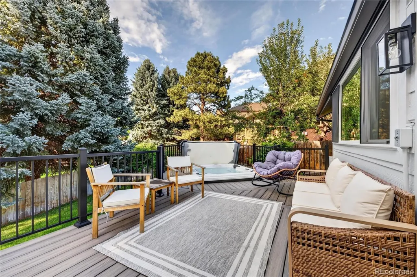
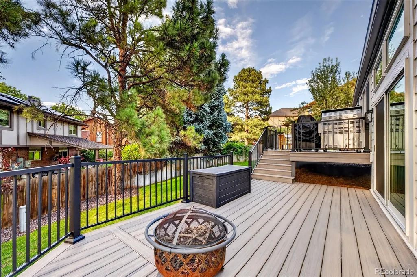
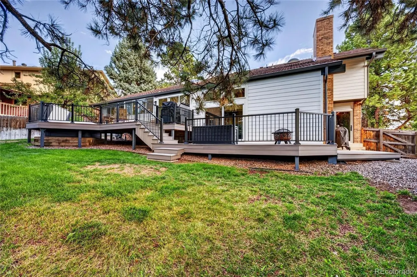
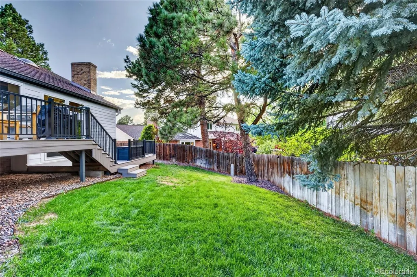
Welcome to a beautifully updated and thoughtfully cared-for home in one of Centennial’s most desirable neighborhoods. Situated on a quiet street surrounded by beautiful mature trees and timeless neighborhood charm. From the moment you arrive, the pride of ownership is evident. The exterior has been refreshed with new siding, windows, and gutters in 2026, while the new deck added in 2023 creates an inviting outdoor retreat complete with a new hot tub—perfect for relaxing or entertaining. Inside, the home features fresh interior paint, remodeled bathrooms, and beautiful engineered hardwood flooring installed in 2020. The kitchen was also remodeled in 2020. The generous floor plan includes five bedrooms, four bathrooms, a dedicated office, a finished basement, and a private patio off the primary suite. The home also features a Presidential 50-year shingle roof, adding another valuable long-term improvement. With major updates already completed, this property offers the opportunity to enjoy a well-maintained home without the extensive renovation projects often associated with a home of this size and age. Located close to highly regarded schools, shopping, parks, trails, and everyday conveniences, this property combines a peaceful residential setting with easy access to the amenities that make Centennial such a sought-after place to call home. Mature trees, a quiet street, thoughtful updates, generous living spaces, and an inviting outdoor retreat come together to create a home that is ready to be enjoyed for years to come.
| Elementary School | Middle School | High School |
|---|---|---|
| Ford Elementary School | Powell Middle School | Arapahoe High School |
| Price History | |
|---|---|
| 9/18/2026 | Listed $950,000 |
General Features
| Sewer | Public Sewer |
|---|---|
| Heating | Forced Air |
| Cooling | Central Air |
| Utilities | Cable Available,Electricity Available,Electricity Connected,Internet Access (Wired),Natural Gas Available |
| Possession | Negotiable |
| Roof | Shingle |
| Appliances | Cooktop,Dishwasher,Disposal,Double Oven,Dryer,Microwave,Refrigerator |
| HOA Fee | 80 |
| Garage Spaces | 2 |
| Patio/Porch Features | Deck,Patio |
| Security Features | Carbon Monoxide Detector(s),Smoke Detector(s),Video Doorbell |
| Construction Materials | Brick,Wood Siding |
| Exclusions | Seller's personal property |
| Year Built | 1982 |
| Levels | Multi/Split |
| Property Subtype | Single Family Residence |
| Tax Year | 2025 |
| Ownership | Individual |
| Assoc Fee Paid Per | Annually |
| County | Arapahoe |
| Property Type | Residential |
| HOA | Yes |
| Attached Garage | Yes |
| Subdivision Name | Highlands 460 |
| Full Baths | 2 |
| Status | Active |
| High School | Arapahoe |
| City | Centennial |
| Association Name | Highlands 460 |
| Senior Community Y/N | No |
| High School District | Littleton 6 |
| Lot Size Units | Square Feet |
| Lot Size Square Feet | 9583 |
| Listing Terms | 1031 Exchange,Cash,Conventional,FHA,VA Loan |
| Elementary School | Ford |
| Tax Annual Amount | 6709 |
| Home Warranty Y/N | No |
| Middle/Junior High School | Powell |
| Property Condition | Updated/Remodeled |
| Structure Type | House |
| Standard Status | Active |
| Occupancy Type | Owner |
| Middle/Junior School District | Littleton 6 |
| Elementary School District | Littleton 6 |
Interior Features
| Interior Amenities | Built-in Features,Ceiling Fan(s),Eat-in Kitchen,Five Piece Bath,High Ceilings,Primary Suite,Smoke Free,Hot Tub,Vaulted Ceiling(s),Walk-In Closet(s) |
|---|---|
| Basement | Finished,Full |
| Flooring | Carpet,Tile,Wood |
| Furnished Y/N | Unfurnished |
| Total Fireplaces | 1 |
| Fireplace Features | Living Room |
| Basement (Y/N) | Yes |
| Window Features | Window Coverings,Window Treatments |
| Above Grade Finished Area | 2741 |
| 3/4 Baths | 2 |
| Laundry Features | In Unit |
| Total Bedrooms | 5 |
| Below Grade Finished Area | 822 |
| Main Level Bedrooms | 1 |
| Main Level Bathrooms | 1 |
| Total Baths | 4 |
Exterior Features
| Exterior Amenities | Private Yard,Spa/Hot Tub |
|---|---|
| Fencing | Full |
| Parking Features | Concrete |
| Water Source | Public |
| Total Parking | 2 |
| Lot Size Area | 9583 |
| Foundation Details | Structural |
| Building Area Total | 3563 |
| Lot Size Acres | 0.22 |
| Road Responsibility | Public Maintained Road |
| Horse Y/N | No |
Amenities
- Foreclosure
- Views
- Short Sale
- New Construction
- Adult 55+
- Lease To Own
- No HOA Fees
- Furnished
- Primary On Main
- Air Conditioning
- Seller Finance
- Green
- Fixer Upper
- Horse
- Golf
- Fireplace
- Deck
- Garage
- Basement
- Pool
Property vs Single Family Average in 80122
Price
Taxes
Year Built
Visits


