
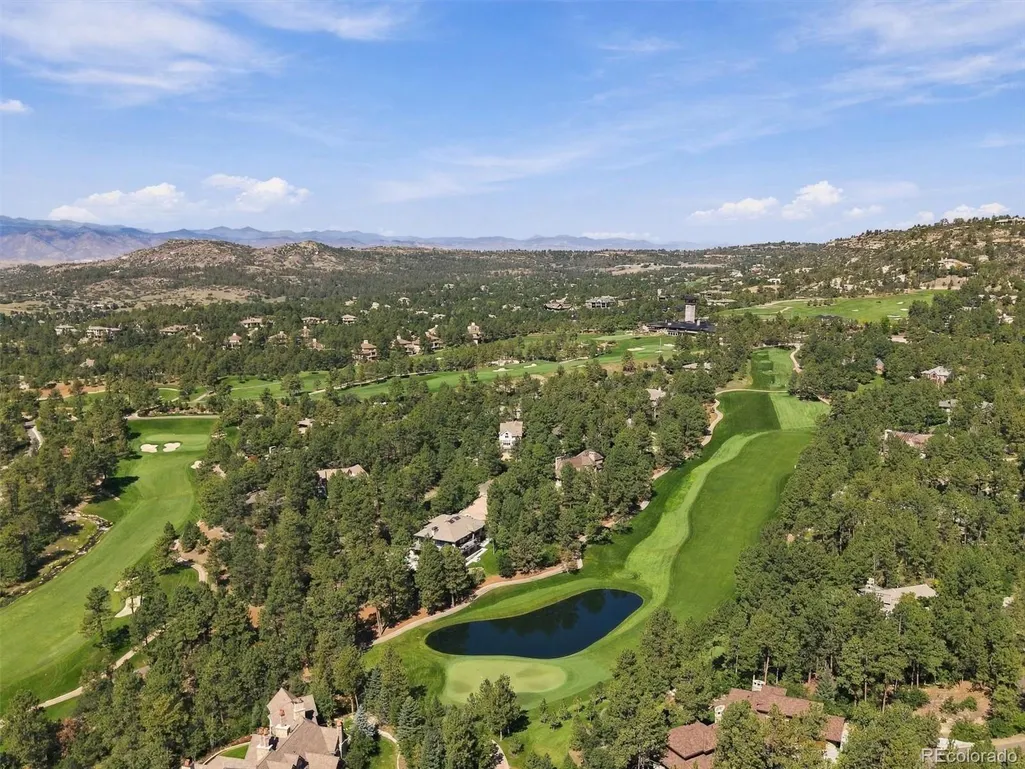
Views - Golf Course








Address
53 Glenalla Place, Castle Rock, CO
Price
$ 2,995,000
Property Attributes
- MLS#5639900
- TypeSingle Family
- Listing Status Active
- CountyDOUGLAS
- CityCastle Rock
- NeighborhoodCastle Pines Village
- Zip80108
- StyleHouse
- Year Built1983
- Taxes$ 19317
- Price$ 2,995,000
- Bedrooms7
- Full Bathrooms6
- Half Bathrooms2
- Sqr Footage8042
- Lot Size1.51 Acres
Data Source:
REColorado (MTOMLS)
Property Description
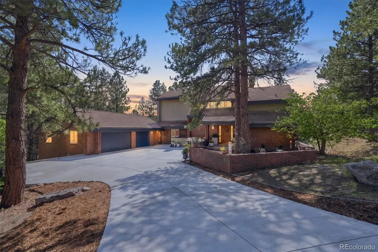
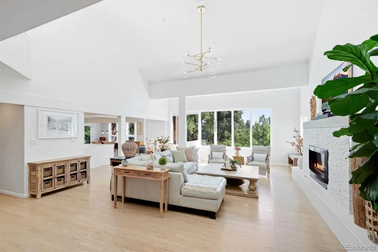
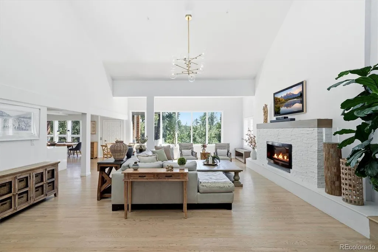
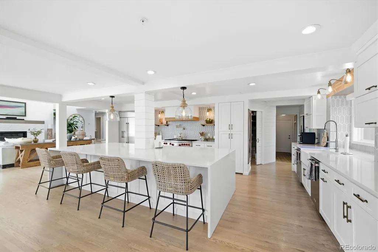
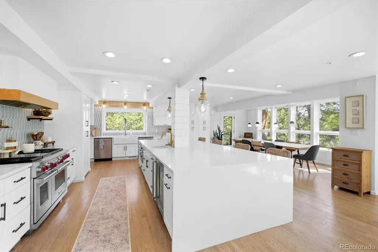
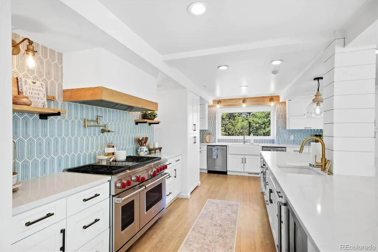
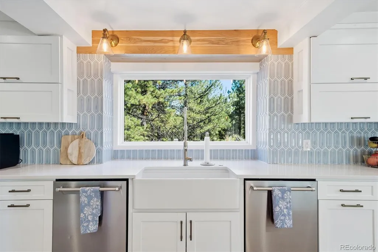
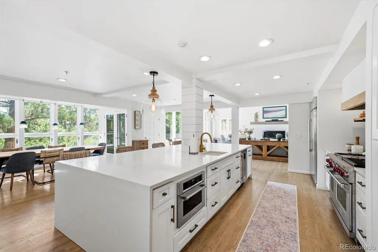
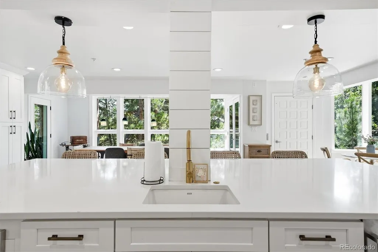
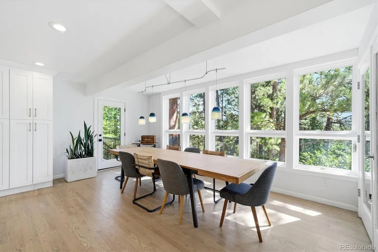
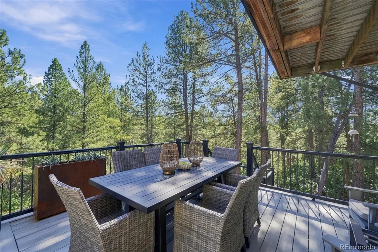
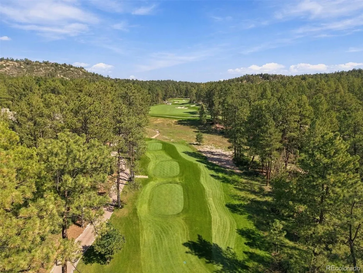
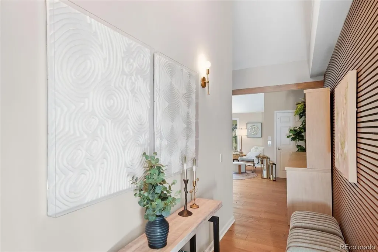
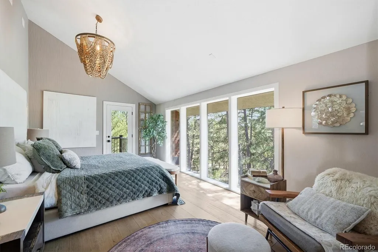
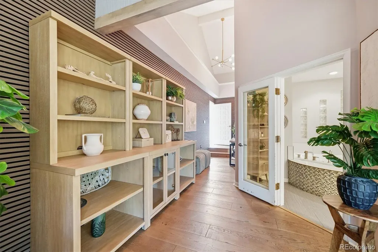
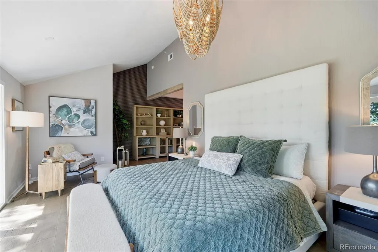
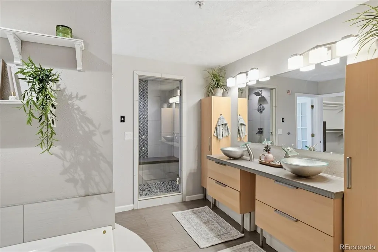
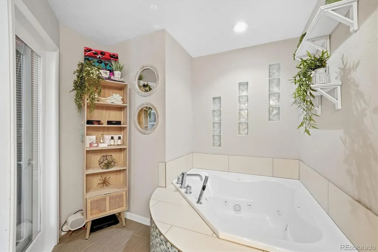
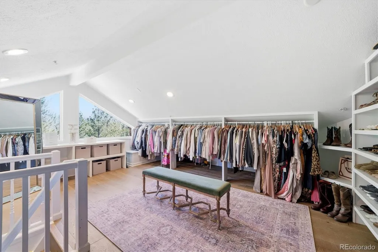
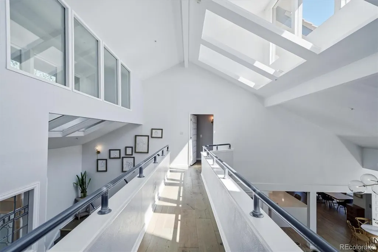
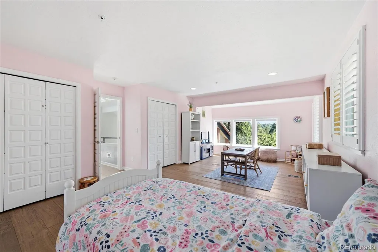
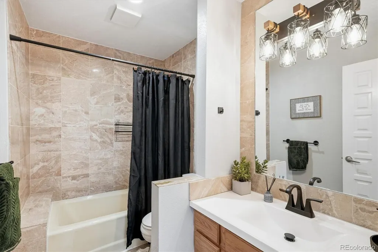
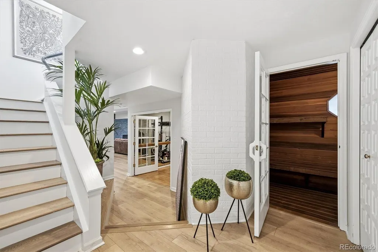
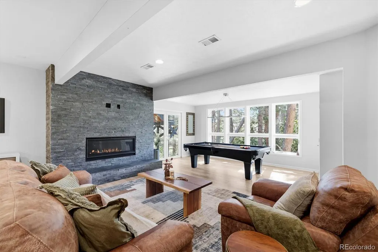
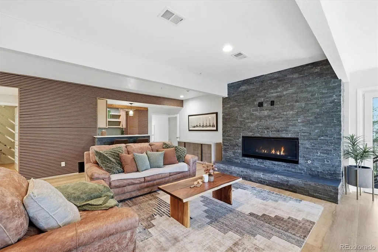
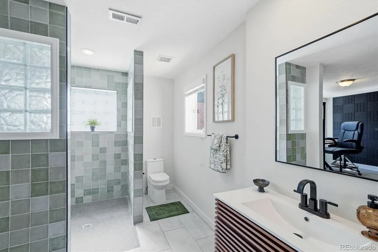
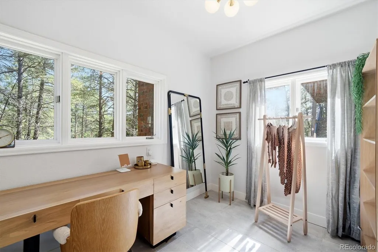
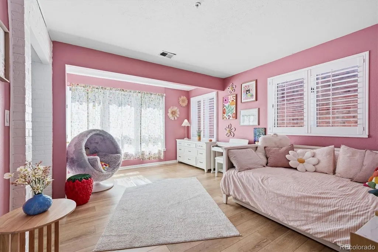
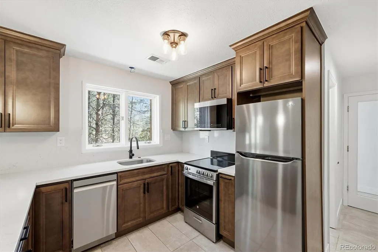
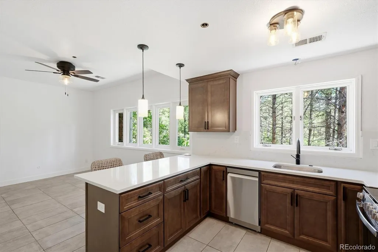
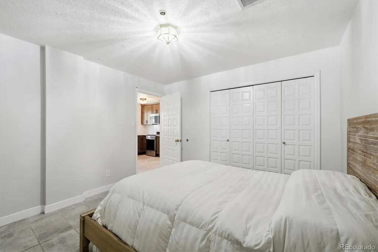
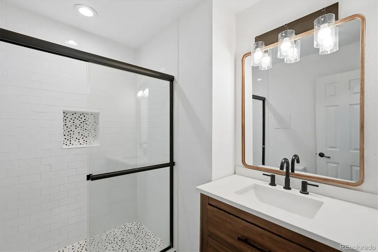
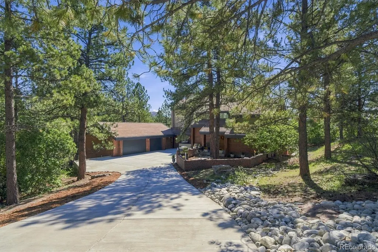
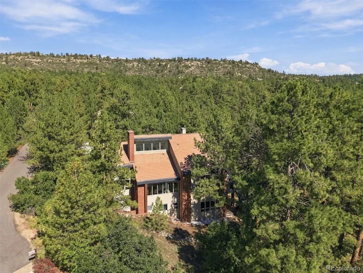
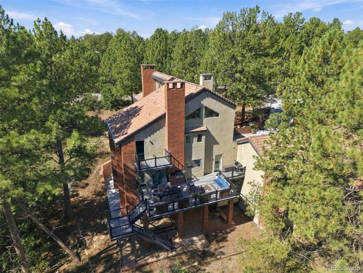
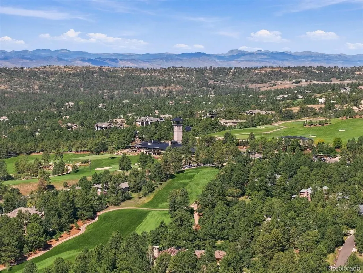
Welcome home! This custom home offers an exceptional combination of space, privacy, thoughtful updates, and golf-course living. Situated on 1.51 acres this expansive residence enjoys a serene setting along Castle Pines Golf Club, with beautiful views and a sense of privacy that is increasingly difficult to find. Inside, the home has been thoughtfully refreshed with a gourmet kitchen, with wolf/subzero appliances, quartz counter tops, large island, 2x dishwashers, and custom hood! Updated flooring top to bottom and an elevator providing convenient access between all levels. The expansive floor plan offers incredible flexibility for everyday living, entertaining, and multigenerational needs. The lower level has been especially transformed, featuring a newly remodeled basement apartment that provides a private and versatile living space, along with a newly remodeled basement bar that creates the perfect setting for entertaining, game nights, or relaxed gatherings. Recent exterior improvements add even more appeal, including a brand-new driveway and gutters and new front landscaping, giving the home an inviting and polished first impression. With its generous acreage, golf-course setting, extensive living spaces, elevator, remodeled kitchen and lower level, and numerous recent improvements, this is a rare opportunity to enjoy the lifestyle of Castle Pines Village in a home designed for both grand-scale entertaining and comfortable everyday living.
| Elementary School | Middle School | High School |
|---|---|---|
| Buffalo Ridge Elementary School | Rocky Heights Middle School | Rock Canyon High School |
| Price History | |
|---|---|
| 9/25/2026 | Listed $2,995,000 |
General Features
| Sewer | Public Sewer |
|---|---|
| Heating | Forced Air |
| Cooling | Air Conditioning-Room |
| Utilities | Cable Available,Electricity Connected,Internet Access (Wired),Natural Gas Connected |
| Possession | Negotiable |
| Roof | Other |
| Appliances | Bar Fridge,Dishwasher,Disposal,Dryer,Microwave,Range Hood,Refrigerator,Washer |
| HOA Fee | 455 |
| Garage Spaces | 3 |
| Association Fee Includes | Maintenance Grounds,Recycling,Road Maintenance,Security,Snow Removal,Trash |
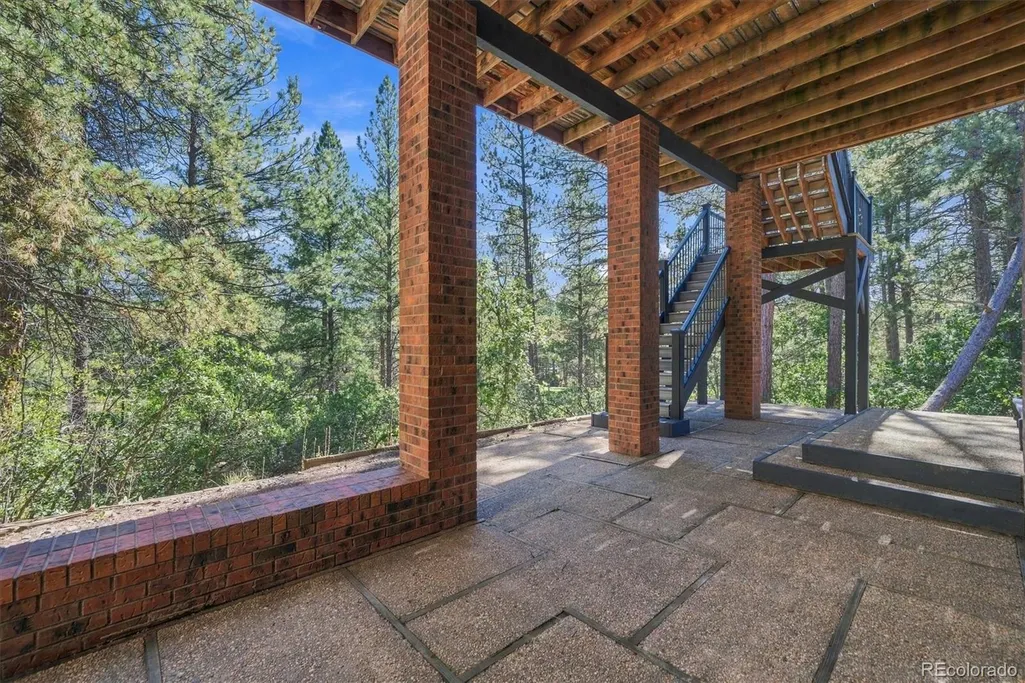
| Patio/Porch Features | Deck,Front Porch,Patio |
| Security Features | Carbon Monoxide Detector(s),Smoke Detector(s),Video Doorbell |
| Construction Materials | Brick,Stucco |
| Exclusions | Sellers personal property |
| Year Built | 1983 |
| View | Golf Course |
| Levels | Two |
| Property Subtype | Single Family Residence |
| Tax Year | 2026 |
| Ownership | Individual |
| Assoc Fee Paid Per | Monthly |
| County | Douglas |
| Property Type | Residential |
| Association Amenities | Clubhouse,Fitness Center,Park,Pond Seasonal,Pool,Sauna,Security,Spa/Hot Tub,Tennis Court(s),Trail(s) |
| HOA | Yes |
| Attached Garage | Yes |
| Subdivision Name | Castle Pines Village |
| Full Baths | 4 |
| Status | Active |
| High School | Rock Canyon |
| City | Castle Rock |
| Association Name | Castle Pines Village HOA |
| Senior Community Y/N | No |
| High School District | Douglas RE-1 |
| Lot Size Units | Acres |
| Lot Size Square Feet | 65775.6 |
| Listing Terms | Cash,Conventional,Jumbo,VA Loan |
| Elementary School | Buffalo Ridge |
| Tax Annual Amount | 19317 |
| Middle/Junior High School | Rocky Heights |
| Property Condition | Updated/Remodeled |
| Virtual Tour | https://www.youtube.com/embed/o4lpetMbY7c |
| Structure Type | House |
| Standard Status | Active |
| Occupancy Type | Owner |
| Middle/Junior School District | Douglas RE-1 |
| Elementary School District | Douglas RE-1 |
Interior Features
| Interior Amenities | Breakfast Bar,Elevator,Entrance Foyer,Five Piece Bath,High Ceilings,High Speed Internet,Kitchen Island,Open Floorplan,Pantry,Sauna,Solid Surface Counters,Vaulted Ceiling(s),Walk-In Closet(s) |
|---|---|
| Basement | Finished,Full,Walk-Out Access |
| Flooring | Carpet,Vinyl,Wood |
| Total Fireplaces | 2 |
| Fireplace Features | Family Room,Gas,Living Room |
| Basement (Y/N) | Yes |
| Window Features | Window Coverings,Window Treatments |
| Above Grade Finished Area | 4541 |
| Half Baths | 2 |
| 3/4 Baths | 2 |
| Total Bedrooms | 7 |
| Below Grade Finished Area | 3385 |
| Main Level Bedrooms | 2 |
| Main Level Bathrooms | 2 |
| Total Baths | 8 |
Exterior Features
| Exterior Amenities | Balcony,Lighting,Private Yard |
|---|---|
| Parking Features | Oversized |
| Lot Features | Cul-De-Sac,On Golf Course,Secluded |
| Water Source | Public |
| Total Parking | 3 |
| Lot Size Area | 1.51 |
| Building Area Total | 8042 |
| Lot Size Acres | 1.51 |
| Road Surface Type | Paved |
Amenities
- Foreclosure
- Views
- Short Sale
- New Construction
- Adult 55+
- Lease To Own
- No HOA Fees
- Furnished
- Primary On Main
- Air Conditioning
- Seller Finance
- Green
- Fixer Upper
- Horse
- Golf
- Fireplace
- Deck
- Garage
- Basement
- Pool
Property vs Single Family Average in 80108
Price
Taxes
Year Built
In The Neighborhood
Open House
Castle Rock
$ 1,249,000
5074 Covelo Drive
Castle Rock, CO 80108
- Type
- Single Family
- Size
- 4,759 SqFt
- Rooms
- 5 Beds + 3.5 Baths
 eXp Realty, LLC #7404686
Open House
Castle Rock
$ 1,349,000
5040 Carbonate Way
Castle Rock, CO 80108
- Type
- Single Family
- Size
- 5,190 SqFt
- Rooms
- 4 Beds + 3 Baths
LIV Sotheby's International Realty #6766466
Views
Castle Rock
$ 1,595,000
6881 Northstar Court
Castle Rock, CO 80108
- Type
- Single Family
- Size
- 5,543 SqFt
- Rooms
- 7 Beds + 7 Baths
RE/MAX Professionals #2249745
Golf Course
Castle Rock
$ 4,200,000
968 Country Club Parkway
Castle Rock, CO 80108
- Type
- Single Family
- Size
- 8,174 SqFt
- Rooms
- 4 Beds + 5 Baths
Compass - Denver #5567608
Water Views
Castle Rock
$ 4,750,000
1054 Cypress Way
Castle Rock, CO 80108
- Type
- Single Family
- Size
- 7,328 SqFt
- Rooms
- 5 Beds + 6 Baths
LIV Sotheby's International Realty #7902011
Open House
Castle Rock
$ 1,195,000
5017 Vermillion Drive
Castle Rock, CO 80108
- Type
- Single Family
- Size
- 3,756 SqFt
- Rooms
- 3 Beds + 3 Baths
LIV Sotheby's International Realty #2636735
Golf Course
Castle Rock
$ 1,495,000
492 Tolland Drive
Castle Rock, CO 80108
- Type
- Single Family
- Size
- 4,720 SqFt
- Rooms
- 6 Beds + 4.5 Baths
Madison & Company Properties #IR1067252
Reduced
Castle Rock
$ 1,215,000
834 Good Hope Drive
Castle Rock, CO 80108
- Type
- Single Family
- Size
- 4,284 SqFt
- Rooms
- 5 Beds + 5 Baths
RE/MAX Professionals #2432862
Reduced
Castle Rock
$ 6,490,000
1151 Country Club Parkway
Castle Rock, CO 80108
- Type
- Single Family
- Size
- 9,497 SqFt
- Rooms
- 5 Beds + 7 Baths
Corken & Company Real Estate #IR1067058
Open House
Castle Rock
$ 3,600,000
958 Westchester Circle
Castle Rock, CO 80108
- Type
- Single Family
- Size
- 7,726 SqFt
- Rooms
- 5 Beds + 7 Baths
LIV Sotheby's International Realty #7526953
Open House
Castle Rock
$ 1,450,000
5009 Vermillion Court
Castle Rock, CO 80108
- Type
- Single Family
- Size
- 4,932 SqFt
- Rooms
- 3 Beds + 3 Baths
LIV Sotheby's International Realty #6480254
New Construction
Castle Rock
$ 2,399,900
8036 Golden Bear Lane
Castle Rock, CO 80108
- Type
- Single Family
- Size
- 6,063 SqFt
- Rooms
- 5 Beds + 6 Baths
RE/MAX Professionals #7088904

