










Address
2137 S Yarrow Street, Lakewood, CO
Price
$ 680,000
Property Attributes
- MLS#5856144
- TypeSingle Family
- Listing Status Active
- CountyJEFFERSON
- CityLakewood
- NeighborhoodSouthern Gables
- Zip80227
- StyleTraditional
- Year Built1967
- Taxes$ 3657
- Price$ 680,000
- Bedrooms5
- Full Bathrooms4
- Half Bathrooms0
- Sqr Footage2087
- Lot Size0.19 Acres
Data Source:
REColorado (MTOMLS)
Property Description
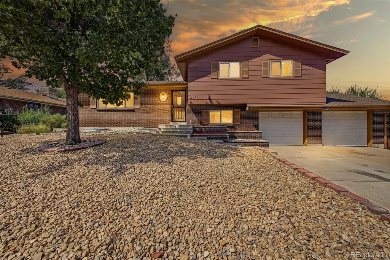
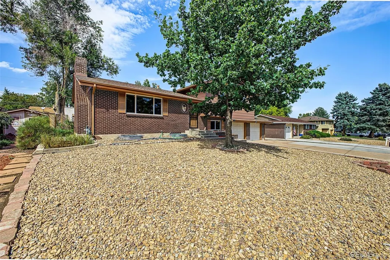
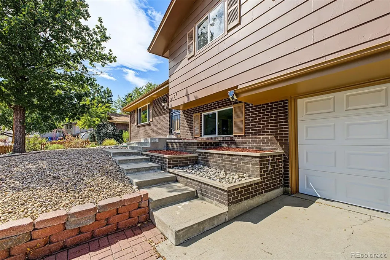
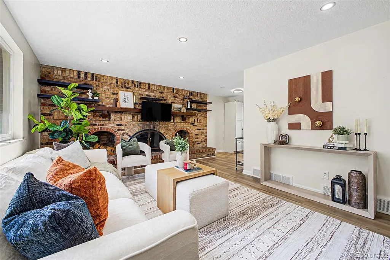
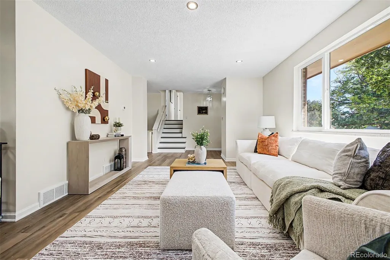
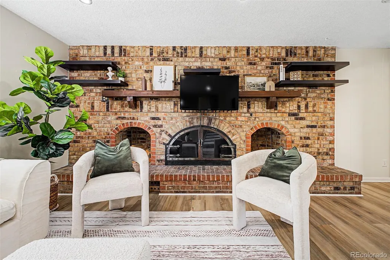
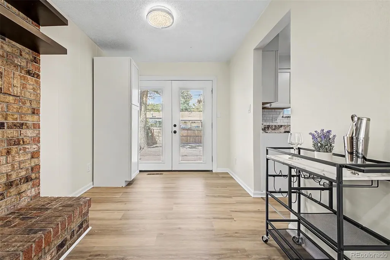
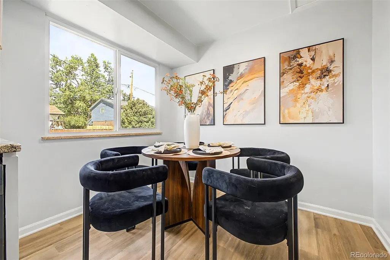
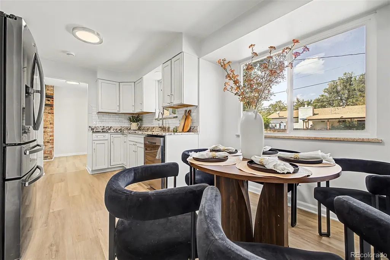
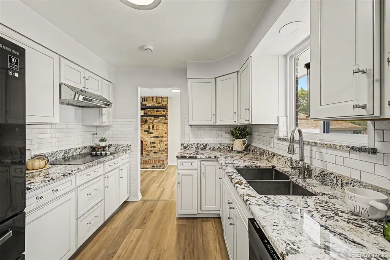
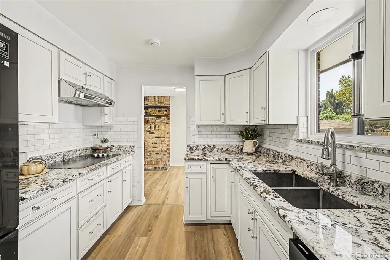
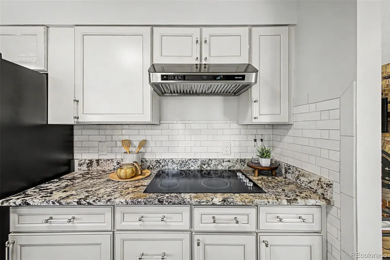
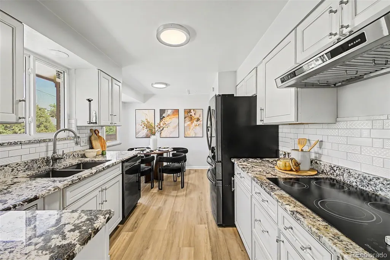
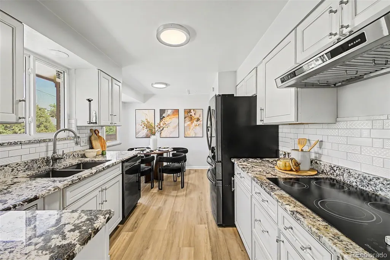
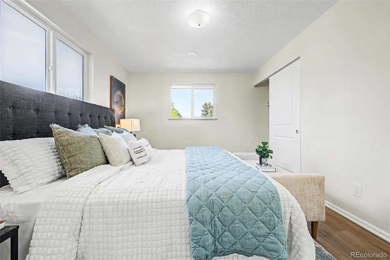
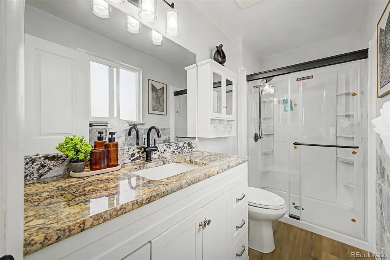
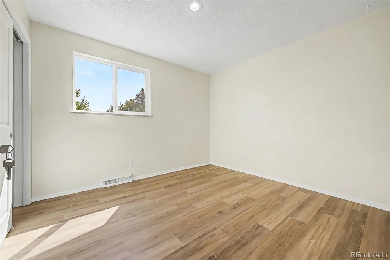
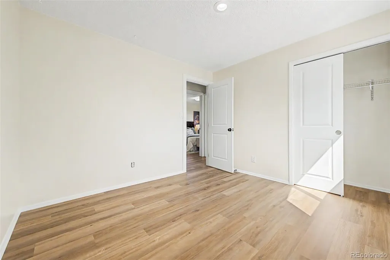
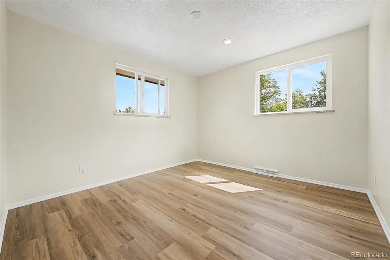
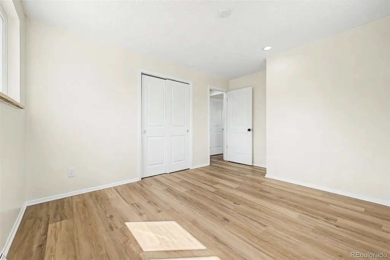
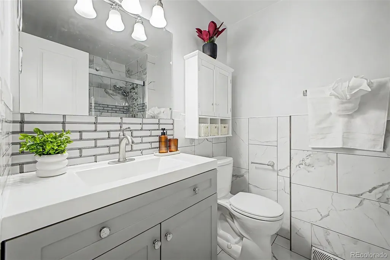
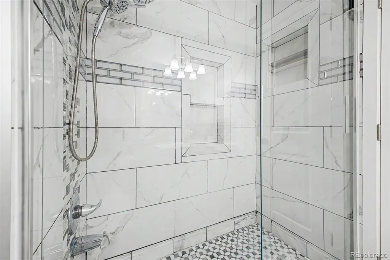
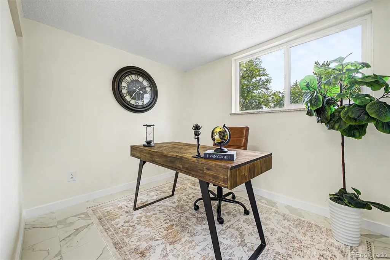
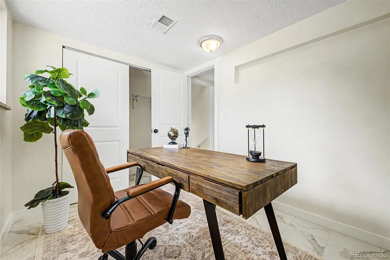
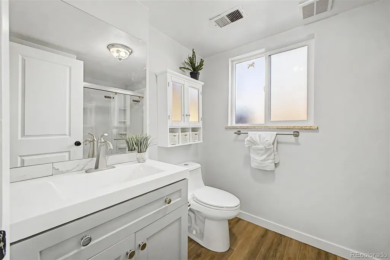
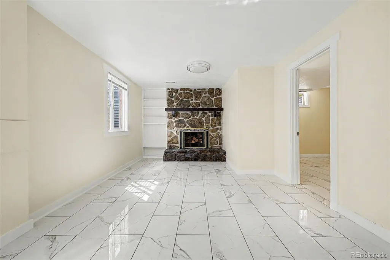
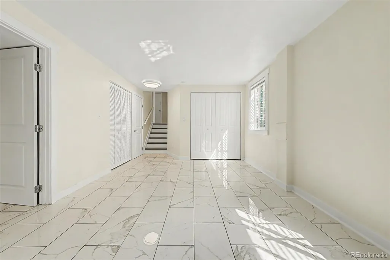
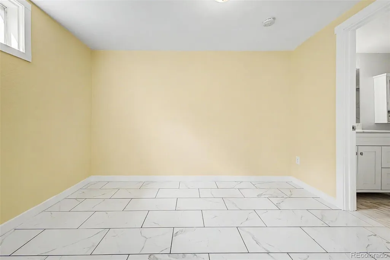
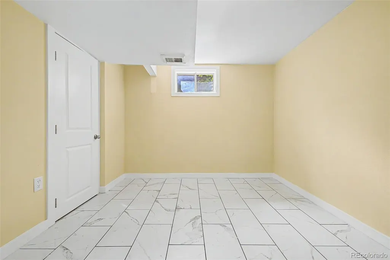
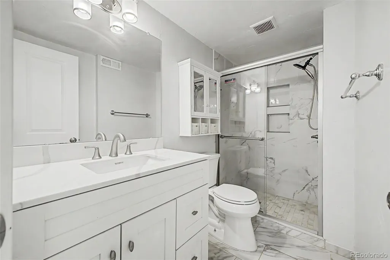
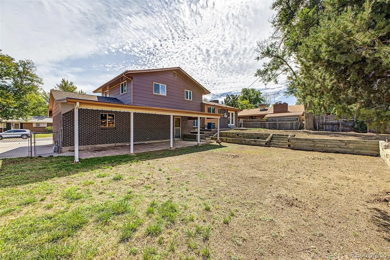
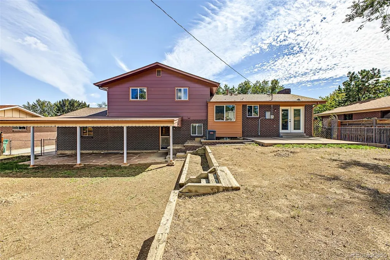
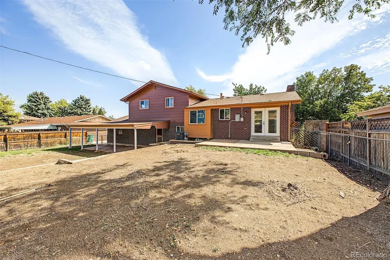
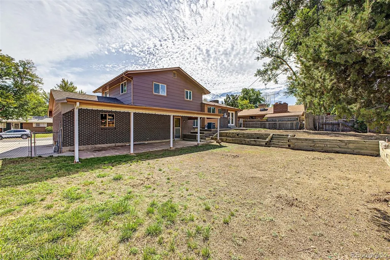
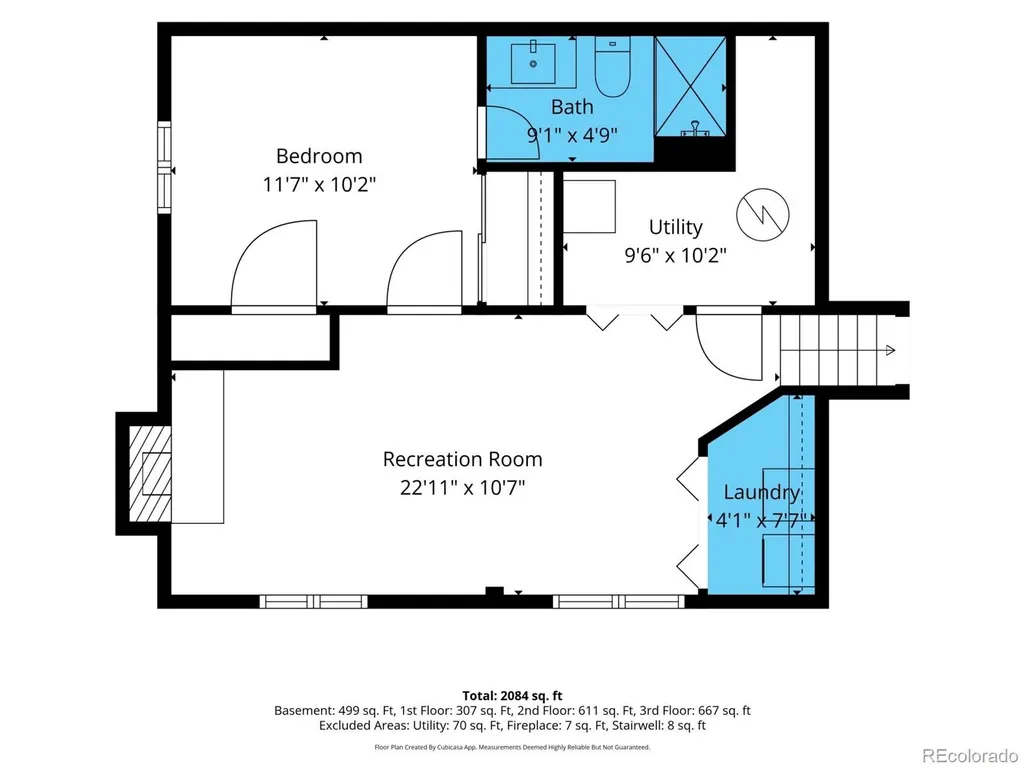
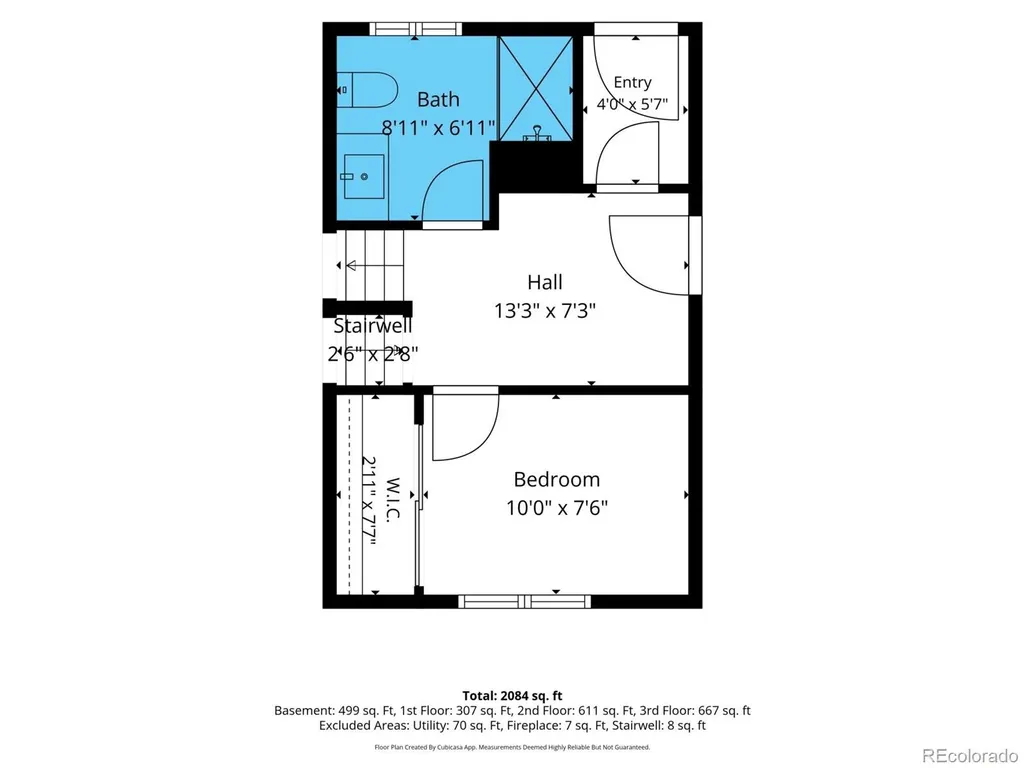
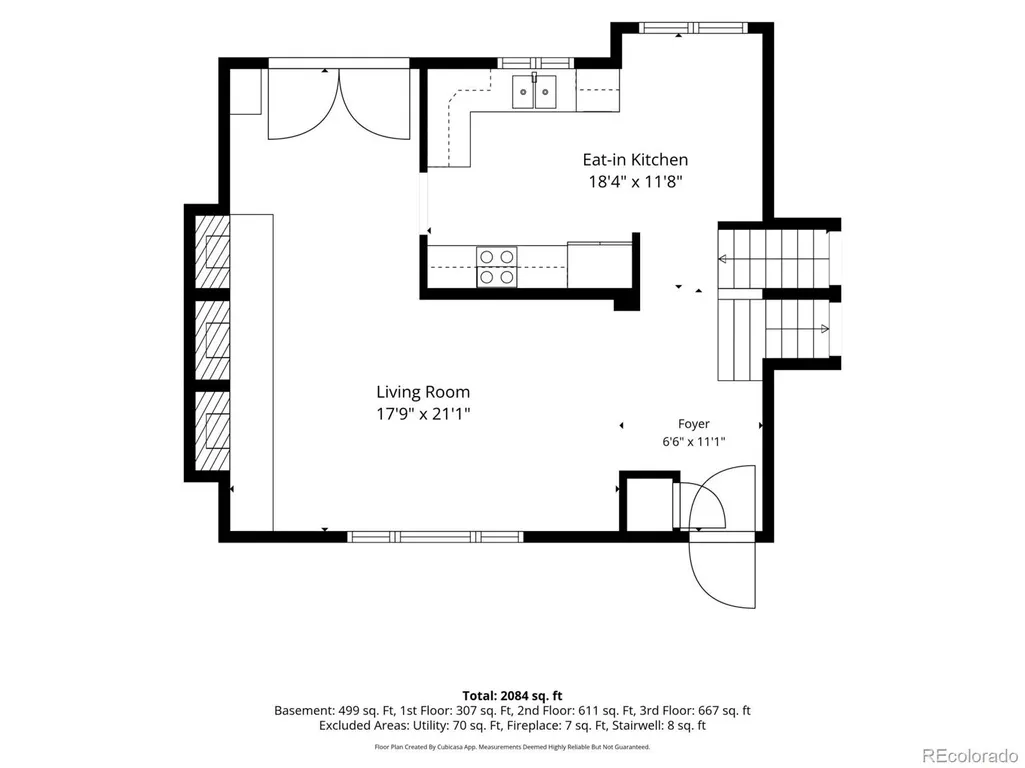
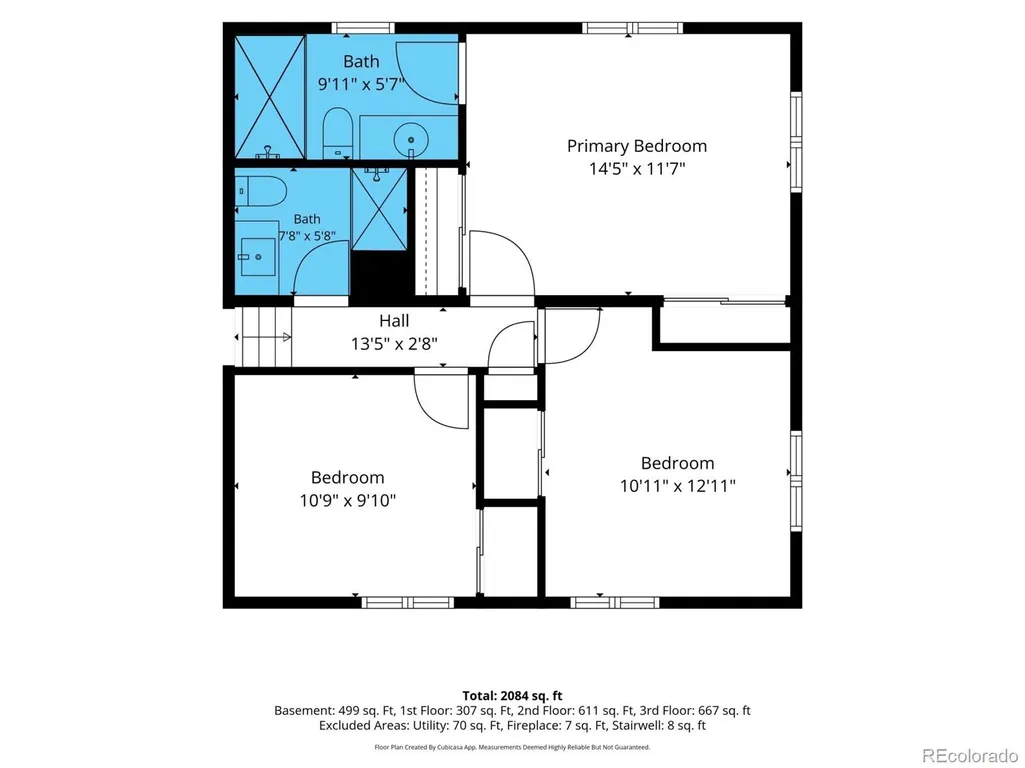
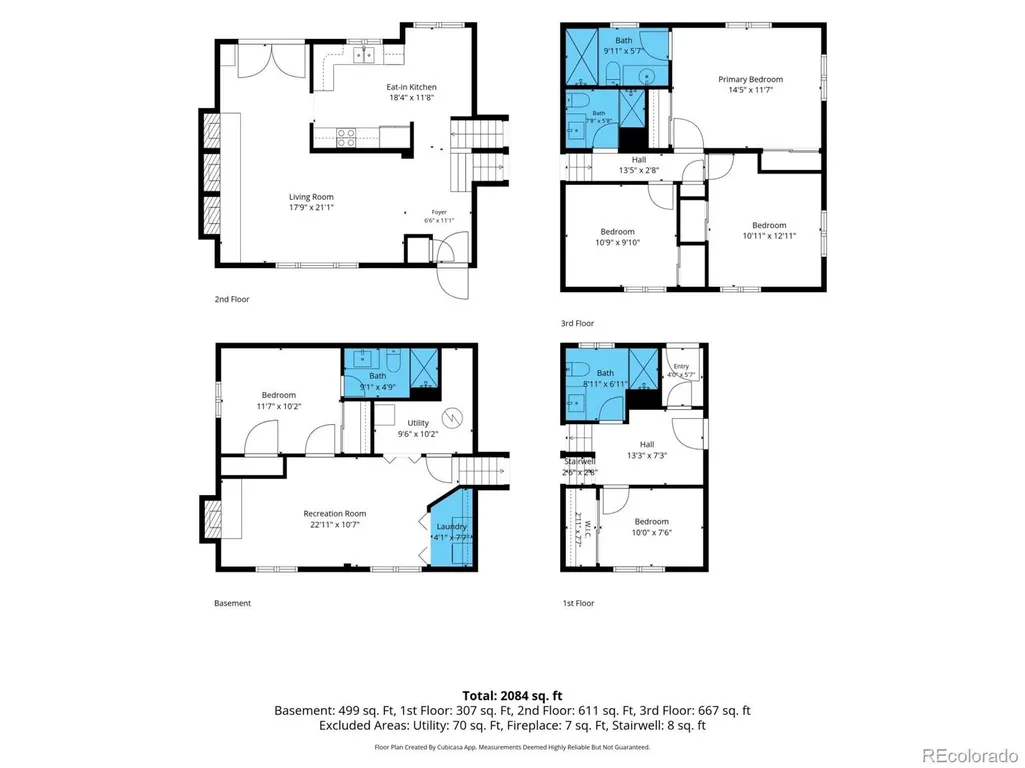
A fresh chapter begins inside this completely remodeled Denver home, where thoughtful updates have reshaped not just the look of the spaces, but the way they live. New flooring and fresh paint establish a cohesive backdrop, while reimagined bathrooms and expanded closets elevate the level of finish and function. The result feels polished, with comfortable spaces designed to work beautifully for everyday life. At the center of the main level, the living room orients towards a wood-burning fireplace, adding character and warmth. The adjoining dining room creates an easy transition to the kitchen, where granite surfaces, stainless appliances, white cabinetry, and a tile backsplash bring timeless simplicity to the space. Just beyond, a breakfast nook offers a casual space for coffee, weeknight meals, or an unhurried start to the day. Five bedrooms create remarkable flexibility, but it is the presence of two primary bedroom suites that makes the floor plan especially compelling. Each offers the privacy of its own bath, creating distinct retreats within the home and opening possibilities for extended stays or multigenerational living. Downstairs, a generous family room anchored by a second fireplace creates another substantial gathering space, equally suited to movie nights, hobbies, or evenings that call for a little more room. The additional beds and bath give this level even greater versatility, allowing the home to adapt easily as needs change over time. Outside, a covered patio extends the living space into the generous backyard, creating a natural setting for outdoor dining and recreation. A two car garage adds everyday practicality without interrupting the home's residential character. Completely remodeled and thoughtfully reconsidered from room to room, this is more than a collection of new finishes. It is a home with uncommon flexibility, two private bedroom suites, multiple gathering spaces, and enough room for life to unfold in more than one direction.
| Elementary School | Middle School | High School |
|---|---|---|
| Green Gables Elementary School | Carmody Middle School | Bear Creek High School |
| Price History | |
|---|---|
| 9/23/2026 | Listed $680,000 |
General Features
| Sewer | Public Sewer |
|---|---|
| Heating | Forced Air |
| Cooling | Central Air |
| Utilities | Cable Available,Electricity Available,Natural Gas Available,Phone Available |
| Roof | Composition |
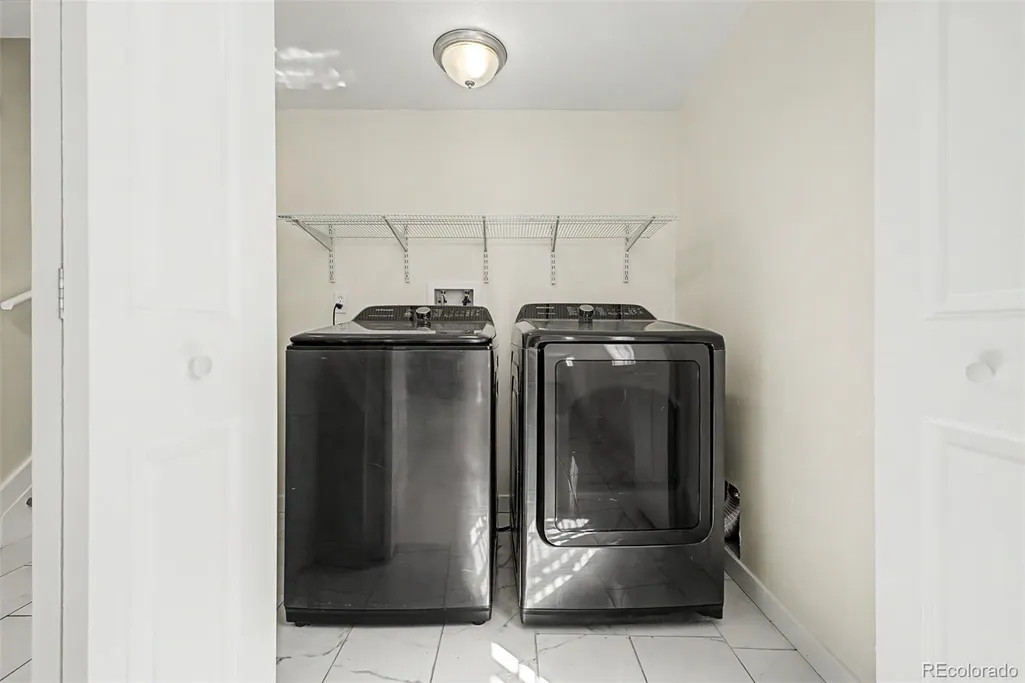
| Appliances | Dishwasher,Dryer,Microwave,Range,Refrigerator,Washer |
| Zoning | Residential |
| Garage Spaces | 2 |
| Patio/Porch Features | Covered,Patio |
| Architectural Style | Traditional |
| Security Features | Smoke Detector(s) |
| Construction Materials | Brick,Frame,Wood Siding |
| Exclusions | Staging furniture and items,and seller's personal property |
| Year Built | 1967 |
| Levels | Multi/Split |
| Property Subtype | Single Family Residence |
| Tax Year | 2025 |
| Current Use | Live/Work |
| Ownership | Individual |
| County | Jefferson |
| Property Type | Residential |
| HOA | No |
| Attached Garage | Yes |
| Subdivision Name | Southern Gables |
| Facing Direction | Southeast |
| Status | Active |
| Directions | S Wadsworth Blvd and W Jewell Ave: Head north on S Wadsworth Blvd. Turn left onto W Jewell Ave. Turn left onto S Carr St. Turn left onto W Evans Ave. Turn right onto S Yarrow St. Home will be on the |
| High School | Bear Creek |
| City | Lakewood |
| Senior Community Y/N | No |
| High School District | Jefferson County R-1 |
| Lot Size Units | Square Feet |
| Lot Size Square Feet | 8059 |
| Listing Terms | Cash,Conventional,FHA,VA Loan |
| Elementary School | Green Gables |
| Tax Annual Amount | 3657 |
| Middle/Junior High School | Carmody |
| Virtual Tour | https://www.zillow.com/view-imx/02722b00-ae16-44fd-a5e4-b4fdd8b730ae?setAttribution=mls&wl=true&initialViewType=pano |
| Structure Type | House |
| Standard Status | Active |
| Middle/Junior School District | Jefferson County R-1 |
| Elementary School District | Jefferson County R-1 |
Interior Features
| Interior Amenities | Breakfast Bar,Built-in Features,Eat-in Kitchen,Granite Counters,High Speed Internet,Primary Suite |
|---|---|
| Basement | Finished,Partial |
| Flooring | Tile,Wood |
| Total Fireplaces | 2 |
| Fireplace Features | Family Room,Living Room,Wood Burning |
| Basement (Y/N) | Yes |
| Window Features | Double Pane Windows |
| Above Grade Finished Area | 1523 |
| 3/4 Baths | 4 |
| Laundry Features | In Unit |
| Total Bedrooms | 5 |
| Below Grade Finished Area | 338 |
| Total Baths | 4 |
Exterior Features
| Exterior Amenities | Private Yard,Rain Gutters |
|---|---|
| Fencing | Full |
| Parking Features | Concrete |
| Lot Features | Landscaped,Sloped |
| Water Source | Public |
| Total Parking | 6 |
| Lot Size Area | 8059 |
| Building Area Total | 2087 |
| Lot Size Acres | 0.19 |
| Road Surface Type | Paved |
| Road Frontage Type | Public |
| Road Responsibility | Public Maintained Road |
| Horse Y/N | No |
Amenities
- Foreclosure
- Views
- Short Sale
- New Construction
- Adult 55+
- Lease To Own
- No HOA Fees
- Furnished
- Primary On Main
- Air Conditioning
- Seller Finance
- Green
- Fixer Upper
- Horse
- Golf
- Fireplace
- Deck
- Garage
- Basement
- Pool
Property vs Single Family Average in 80227
Price
Taxes
Year Built


