

Address
3223 Grove Street, Denver, CO
Price
$ 825,000
Property Attributes
- MLS#5896851
- TypeSingle Family
- Listing Status Active
- CountyDENVER
- CityDenver
- NeighborhoodWest Highland
- Zip80211
- StyleVictorian
- Year Built1910
- Taxes$ 3823
- Price$ 825,000
- Bedrooms4
- Full Bathrooms2
- Half Bathrooms0
- Sqr Footage1792
- Lot Size0.11 Acres
Data Source:
REColorado (MTOMLS)
Property Description
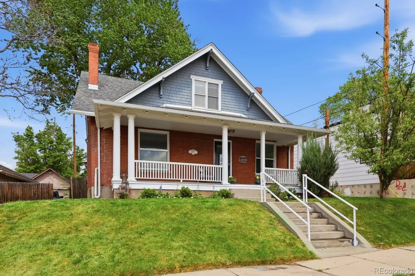
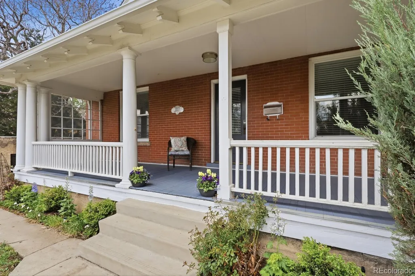
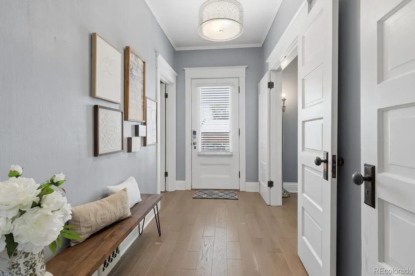
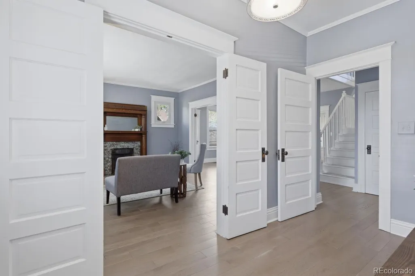
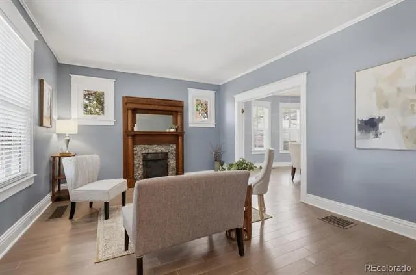
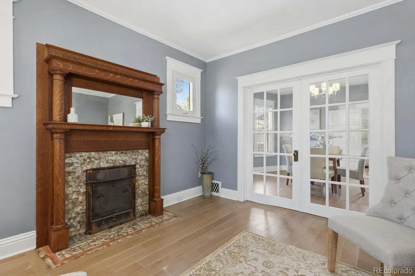
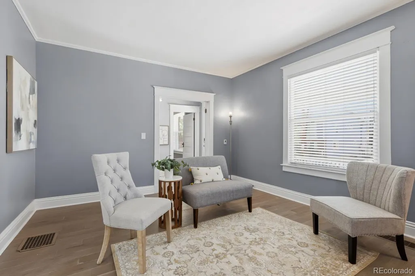
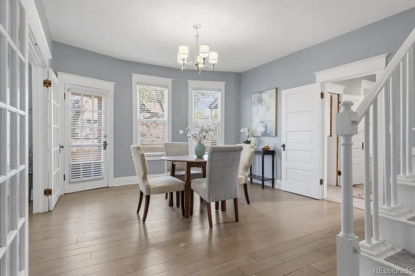
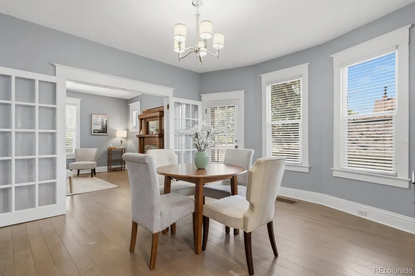
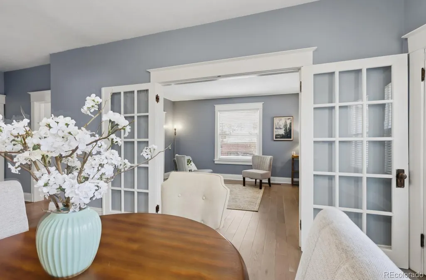
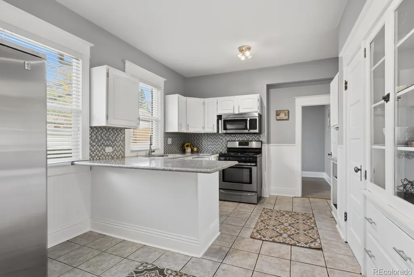
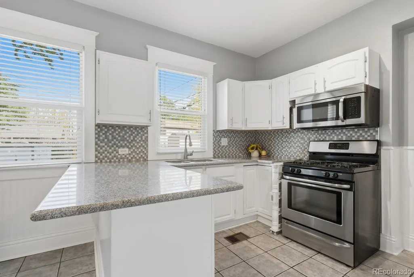
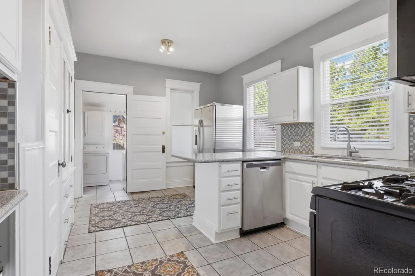
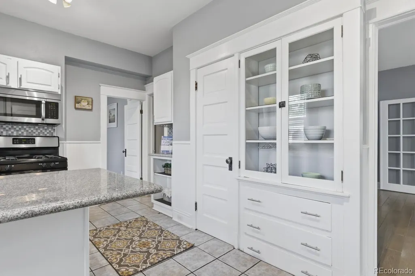
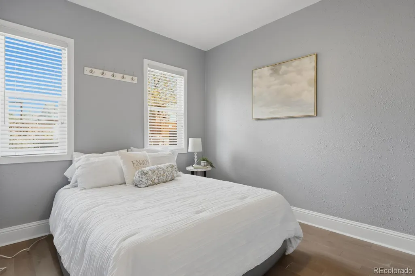
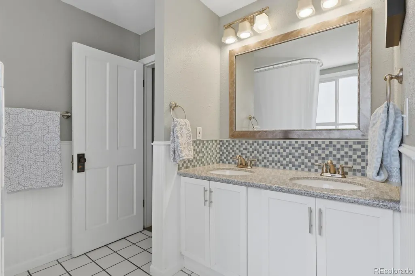
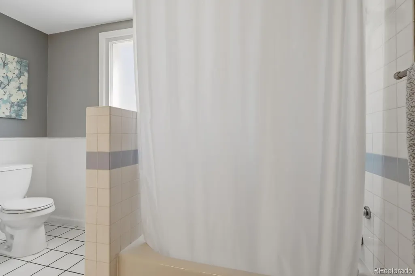
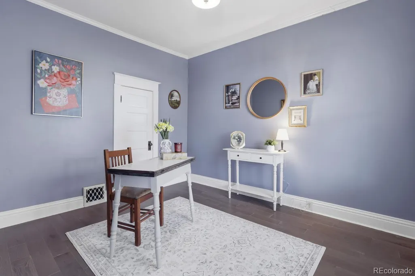
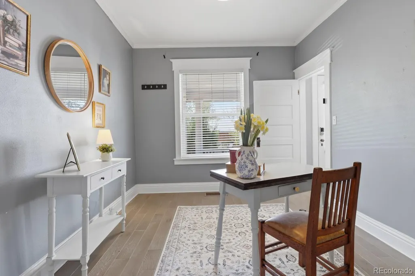
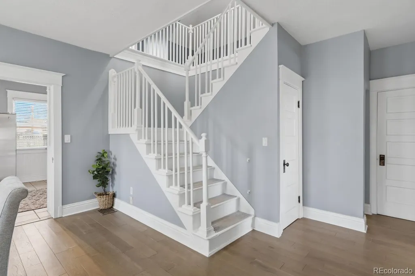
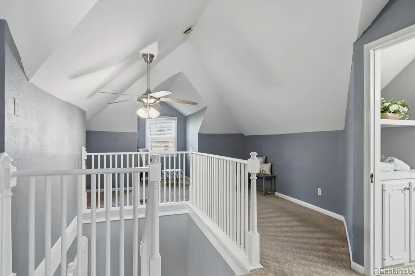
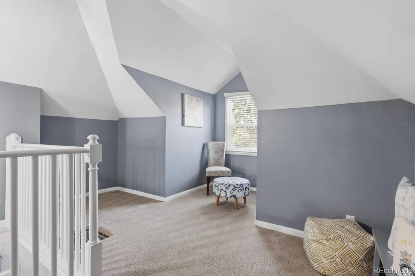
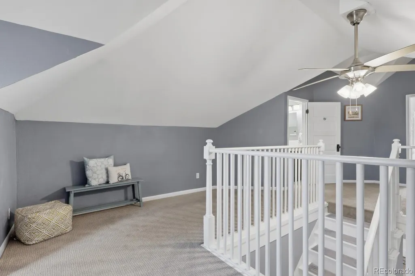
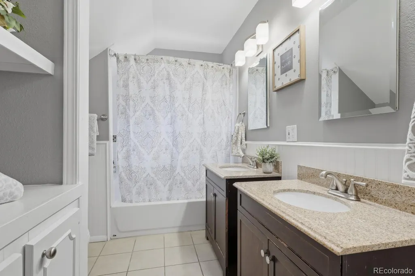
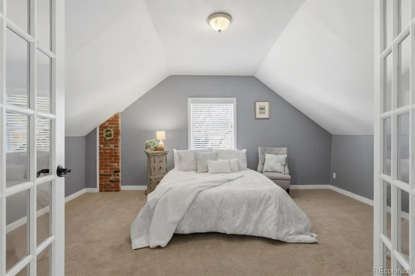
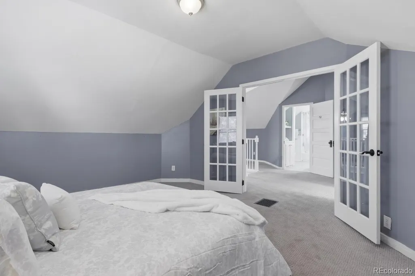
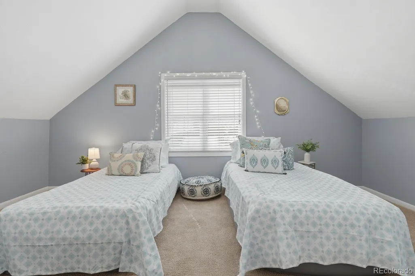
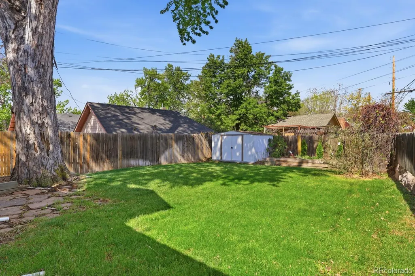
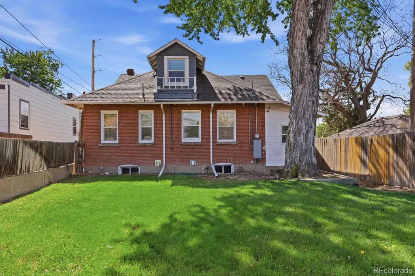
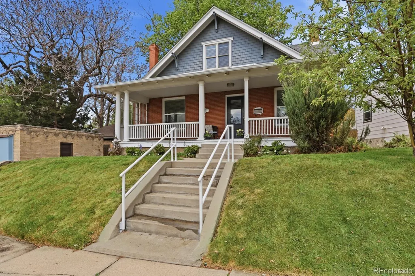
Beautiful West Highland Victorian. This stately home perched on a hill welcomes you with a sprawling front porch. The formal entry opens through vintage double doors to the charming living room with original wood burning fireplace. French doors lead from the living room to the sunny formal dining room with bay window. The kitchen is spacious and features granite counters, stainless appliances, a pantry and original built-in china cabinet. There are two bedrooms and a large bathroom with double sinks on the main floor as well. Upstairs opens to a loft with a reading nook or office space. French doors open to a spacious non-conforming bedroom with exposed brick chimney and plenty of space to add a closet. The second bedroom on this level leads to a huge closet with built-ins. There is another full bathroom on this level featuring two sinks. In the backyard a charming culinary garden offers fresh herbs, berries, grapes, tomatoes, romaine, and even a cherry tree—perfect for garden-to-table living. There is also a storage shed and plenty of room to build a garage. The location could not be more convenient just one block from a park and library, and just one block from Tacos and Tequila. All of the shopping and dining of Highlands Square is just blocks from your front door. This home is brimming with potential and move-in ready.
| Elementary School | Middle School | High School |
|---|---|---|
| Edison Elementary School | Skinner Middle School | North High School |
| Price History | |
|---|---|
| 4/30/2026 | Listed $825,000 |
General Features
| Sewer | Public Sewer |
|---|---|
| Heating | Forced Air,Natural Gas |
| Cooling | Central Air |
| Possession | Closing/DOD |
| Roof | Composition |
| Appliances | Dishwasher,Disposal,Dryer,Gas Water Heater,Microwave,Oven,Refrigerator,Washer |
| Zoning | U-SU-A1 |
| Patio/Porch Features | Covered,Front Porch |
| Architectural Style | Victorian |
| Security Features | Carbon Monoxide Detector(s) |
| Construction Materials | Brick |
| Exclusions | None |
| Year Built | 1910 |
| Levels | Two |
| Property Subtype | Single Family Residence |
| Tax Year | 2024 |
| Ownership | Individual |
| County | Denver |
| Property Type | Residential |
| HOA | No |
| Attached Garage | No |
| Subdivision Name | West Highland |
| Full Baths | 2 |
| Status | Active |
| Directions | Take Speer BLVD to Grove. Turn North on Grove,Property on the first block. You can park in the two tandem spaces to the west of the property. |
| High School | North |
| City | Denver |
| Senior Community Y/N | No |
| High School District | Denver 1 |
| Lot Size Units | Square Feet |
| Lot Size Square Feet | 4950 |
| Listing Terms | Cash,Conventional,Jumbo |
| Elementary School | Edison |
| Tax Annual Amount | 3823 |
| Middle/Junior High School | Skinner |
| Virtual Tour | https://tours.hotshotpros.com/2383969 |
| Structure Type | House |
| Standard Status | Active |
| Middle/Junior School District | Denver 1 |
| Elementary School District | Denver 1 |
Interior Features
| Interior Amenities | Ceiling Fan(s),Granite Counters,High Ceilings,Pantry,Smoke Free,Walk-In Closet(s) |
|---|---|
| Basement | Unfinished |
| Flooring | Carpet,Tile,Wood |
| Total Fireplaces | 1 |
| Fireplace Features | Living Room,Wood Burning |
| Basement (Y/N) | Yes |
| Window Features | Bay Window(s),Double Pane Windows |
| Above Grade Finished Area | 1792 |
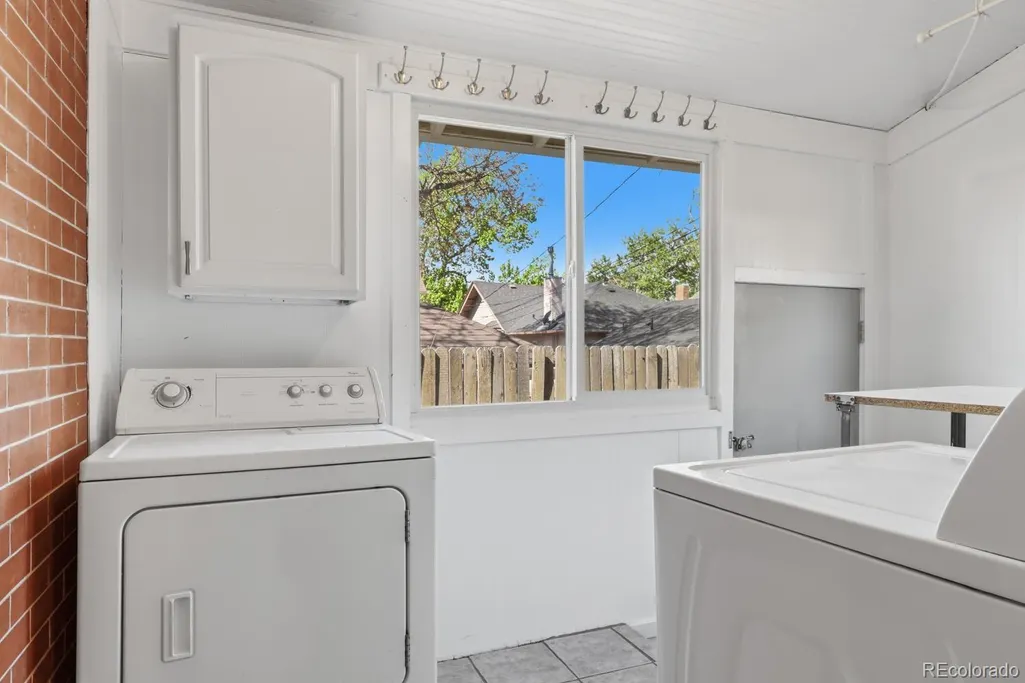
| Laundry Features | In Unit |
| Total Bedrooms | 4 |
| Main Level Bedrooms | 2 |
| Main Level Bathrooms | 1 |
| Total Baths | 2 |
Exterior Features
| Exterior Amenities | Garden,Private Yard |
|---|---|
| Lot Features | Level |
| Water Source | Public |
| Total Parking | 2 |
| Lot Size Area | 4950 |
| Building Area Total | 1792 |
| Lot Size Acres | 0.11 |
Amenities
- Foreclosure
- Views
- Short Sale
- New Construction
- Adult 55+
- Lease To Own
- No HOA Fees
- Furnished
- Primary On Main
- Air Conditioning
- Seller Finance
- Green
- Fixer Upper
- Horse
- Golf
- Fireplace
- Deck
- Garage
- Basement
- Pool
Property vs Single Family Average in 80211
Price
Taxes
Year Built
In The Neighborhood
Just Listed
Denver
$ 975,000
4621 W 30th Avenue
Denver, CO 80212
- Type
- Single Family
- Size
- 1,895 SqFt
- Rooms
- 4 Beds + 3 Baths
 Keller Williams DTC #9927593
Open House
Denver
$ 1,395,000
3270 W Hayward Place
Denver, CO 80211
- Type
- Single Family
- Size
- 3,066 SqFt
- Rooms
- 3 Beds + 3.5 Baths
LIV Sotheby's International Realty #9404954
Denver
$ 640,000
3710 Julian Street
Denver, CO 80211
- Type
- Single Family
- Size
- 1,306 SqFt
- Rooms
- 2 Beds + 1.5 Baths
Your Castle Real Estate Inc #3146601
Water Views
Denver
$ 1,190,000
2912 N Raleigh Street
Denver, CO 80212
- Type
- Single Family
- Size
- 2,104 SqFt
- Rooms
- 4 Beds + 3 Baths
eXp Realty, LLC #9729475
Denver
$ 675,000
2924 Zenobia Street
Denver, CO 80212
- Type
- Single Family
- Size
- 1,512 SqFt
- Rooms
- 3 Beds + 2 Baths
Your Castle Real Estate Inc #2897254
Reduced
Denver
$ 850,000
4537 W 32nd Avenue
Denver, CO 80212
- Type
- Single Family
- Size
- 1,944 SqFt
- Rooms
- 4 Beds + 2 Baths
Compass - Denver #8960824
Reduced
Denver
$ 770,000
2906 Stuart Street
Denver, CO 80212
- Type
- Single Family
- Size
- 2,464 SqFt
- Rooms
- 4 Beds + 1.5 Baths
Coldwell Banker Realty 54 #3083955
Open House
Denver
$ 675,000
3475 W 33rd Avenue
Denver, CO 80211
- Type
- Single Family
- Size
- 1,359 SqFt
- Rooms
- 2 Beds + 2 Baths
Realty One Group Platinum Elite #2152991

