



Address
714 S Xavier Street, Denver, CO
Price
$ 435,000
Property Attributes
- MLS#6193729
- TypeSingle Family
- Listing Status Active
- CountyDENVER
- CityDenver
- NeighborhoodWestwood
- Zip80219
- StyleTraditional
- Year Built1955
- Taxes$ 2137
- Price$ 435,000
- Bedrooms3
- Full Bathrooms1
- Half Bathrooms0
- Sqr Footage960
- Lot Size0.21 Acres
Data Source:
REColorado (MTOMLS)
Property Description
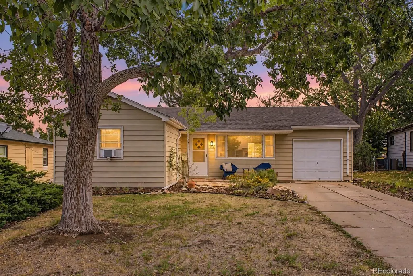
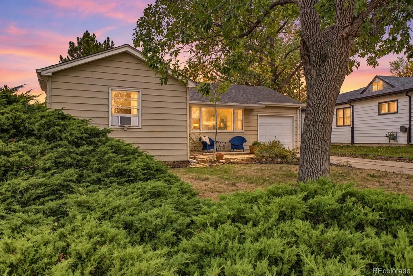
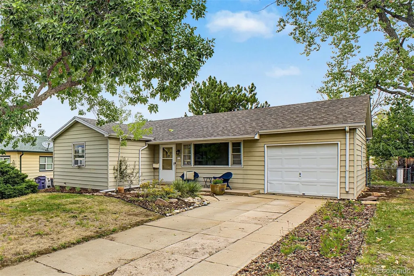
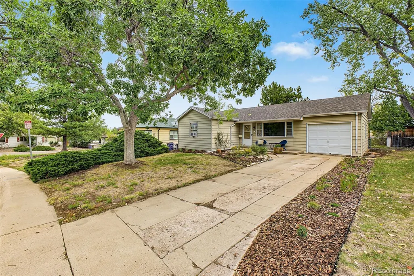
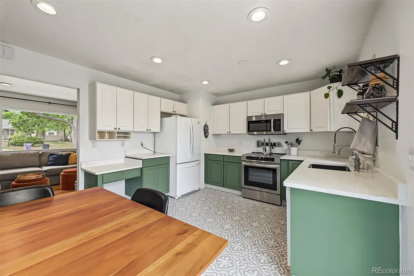
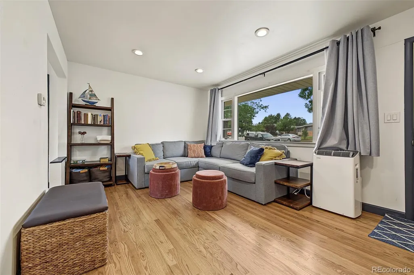
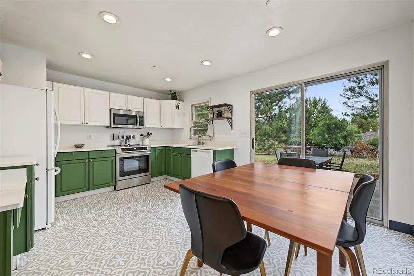
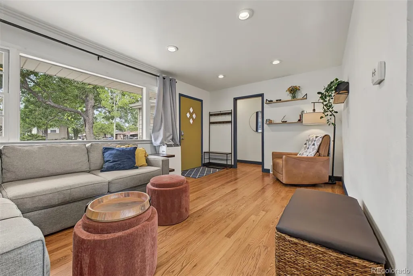
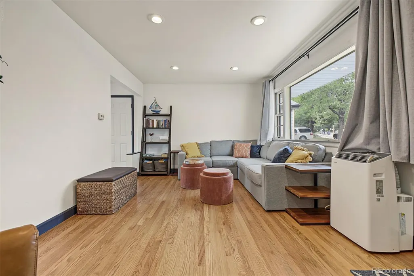
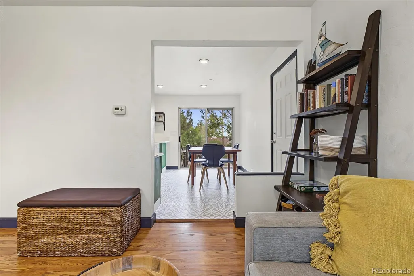
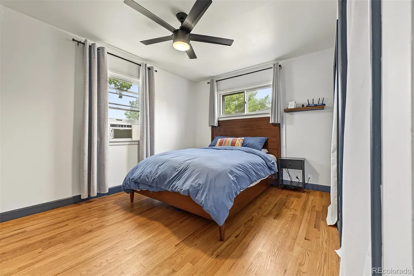
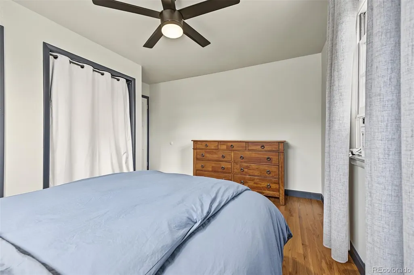
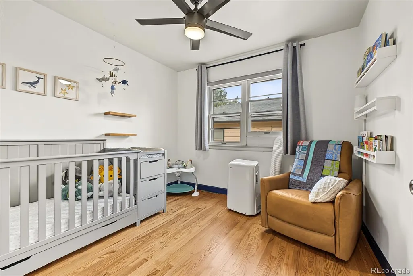
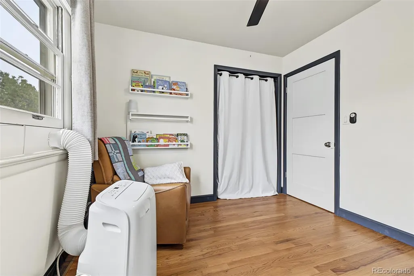
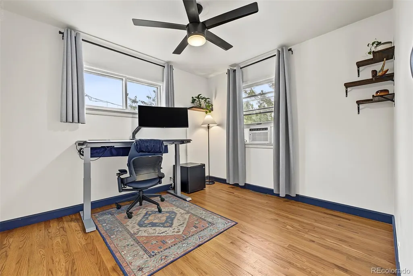
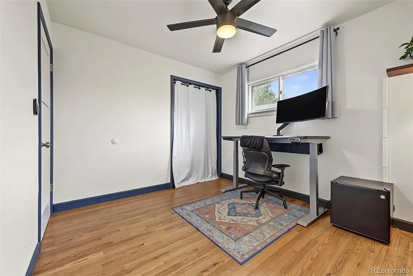
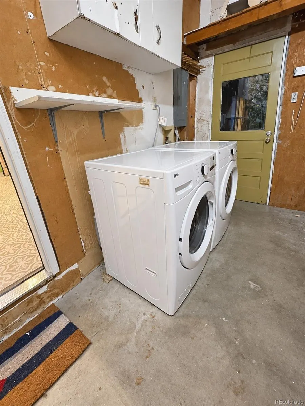
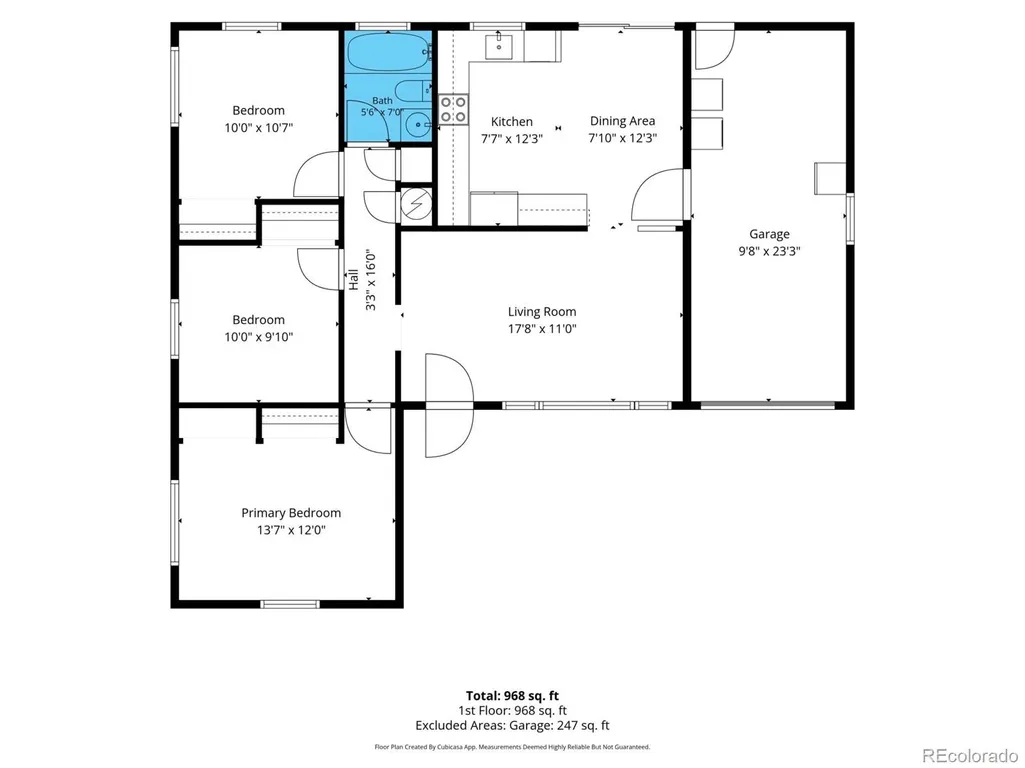
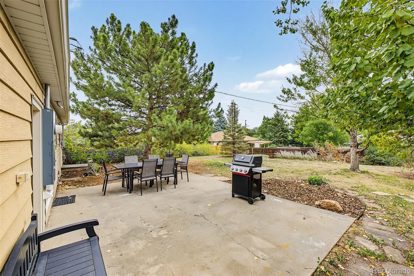
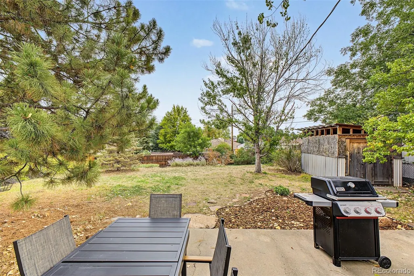
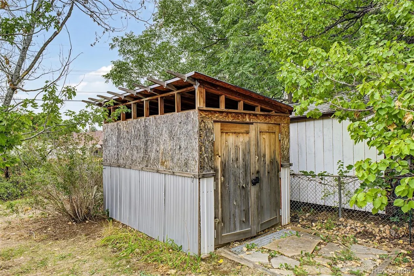
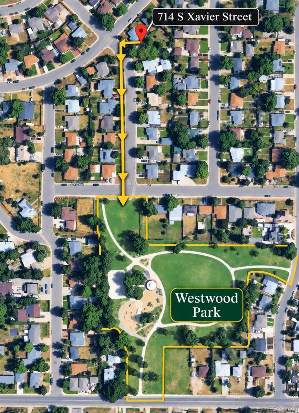
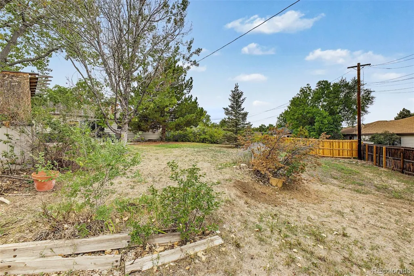
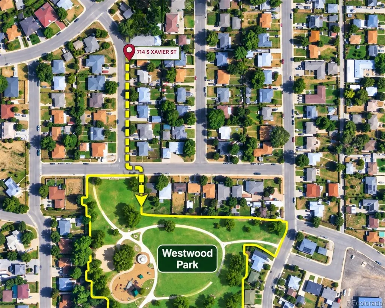
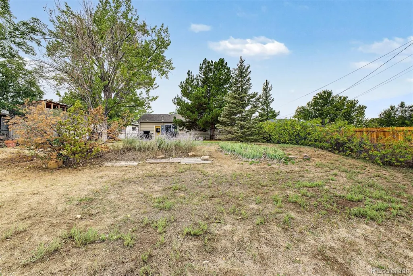
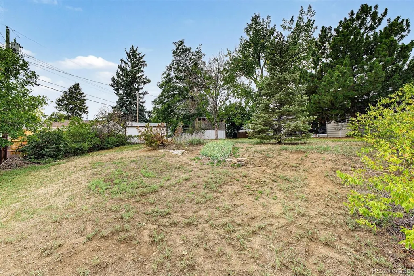
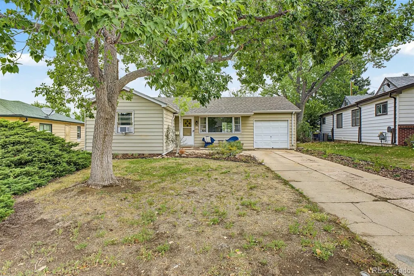
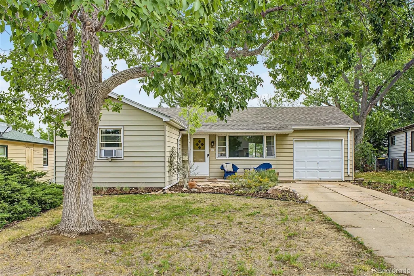
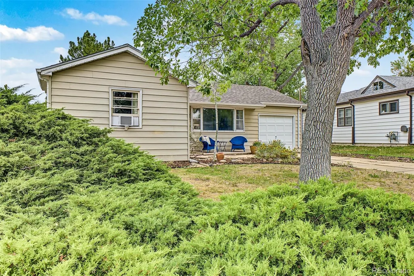
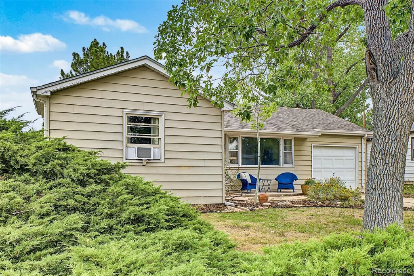
Welcome to 714 South Xavier Street in Denver's Westwood neighborhood. Built in 1955, this 960-square-foot home blends original charm with thoughtful updates and a one-car attached garage. A spacious 9,040-square-foot lot, a kitchen refreshed in 2026, and real hardwood floors highlight this 3-bedroom, 1-bath ranch style home. Abundant natural light brings warmth to the living spaces, while modern lighting and ceiling fans installed in 2023 complement the home's character. The eat-in kitchen features freshly painted cabinets and quartz countertops, with space to gather over morning coffee or everyday meals. All appliances are included, even a reverse osmosis filtration system (except garage freezer). Three bedrooms offer flexibility for sleeping, guests, or a home office, and a full bathroom serves the home. Additional improvements include new water pipes under the house, and all window AC units are included. Outside, mature trees and a front door with a contemporary modern accent color create a welcoming first impression. The fully fenced backyard offers room to garden, play, entertain, or simply enjoy the outdoors. A backyard storage shed provides space for tools and seasonal gear, while the attached garage adds everyday convenience. Located one block from neighborhood Westwood Park and Ray Ross Park nearby, this home puts outdoor recreation within easy reach. Enjoy shops and dining along Morrison Road & Federal Boulevard, plus convenient access to Alameda Avenue and neighboring Belmar & Lakewood with restaurants and shopping. Downtown Denver and the foothills are each approximately a 15-minute drive away, depending on traffic and destination. Original character, an updated kitchen, and generous outdoor space come together in a conveniently located Denver home.
| Elementary School | Middle School | High School |
|---|---|---|
| Force Elementary School | Strive Federal Middle School | John F. Kennedy High School |
| Price History | |
|---|---|
| 9/24/2026 | Listed $435,000 |
General Features
| Sewer | Public Sewer |
|---|---|
| Heating | Forced Air |
| Cooling | Air Conditioning-Room |
| Utilities | Electricity Connected,Natural Gas Connected |
| Possession | Closing/DOD |
| Roof | Shingle |
| Appliances | Dishwasher,Disposal,Dryer,Gas Water Heater,Microwave,Range,Refrigerator,Washer |
| Zoning | E-SU-D |
| Garage Spaces | 1 |
| Patio/Porch Features | Front Porch,Patio |
| Architectural Style | Traditional |
| Security Features | Smoke Detector(s) |
| Construction Materials | Frame,Metal Siding |
| Exclusions | Staging items; seller's personal property; garage freezer |
| Year Built | 1955 |
| Electric | 220 Volts |
| Levels | One |
| Property Subtype | Single Family Residence |
| Tax Year | 2025 |
| Ownership | Individual |
| County | Denver |
| Property Type | Residential |
| HOA | No |
| Attached Garage | Yes |
| Subdivision Name | Westwood |
| Facing Direction | Southwest |
| Full Baths | 1 |
| Status | Active |
| Directions | Follow GPS. Park on street or in driveway |
| High School | John F. Kennedy |
| City | Denver |
| Entry Location | Ground |
| Senior Community Y/N | No |
| High School District | Denver 1 |
| Lot Size Units | Square Feet |
| Lot Size Square Feet | 9040 |
| Listing Terms | Cash,Conventional,FHA,VA Loan |
| Elementary School | Force |
| Tax Annual Amount | 2137 |
| Middle/Junior High School | Strive Federal |
| Virtual Tour | https://www.zillow.com/view-imx/51becc8a-a03a-41c6-8984-ca052d677124?setAttribution=mls&wl=true&initialViewType=pano&utm_source=dashboard |
| Structure Type | House |
| Standard Status | Active |
| Occupancy Type | Owner |
| Middle/Junior School District | Denver 1 |
| Elementary School District | Denver 1 |
Interior Features
| Interior Amenities | Eat-in Kitchen,No Stairs,Quartz Counters,Smoke Free |
|---|---|
| Flooring | Tile,Vinyl,Wood |
| Basement (Y/N) | No |
| Above Grade Finished Area | 960 |
| Laundry Features | In Unit |
| Total Bedrooms | 3 |
| Main Level Bedrooms | 3 |
| Main Level Bathrooms | 1 |
| Total Baths | 1 |
Exterior Features
| Exterior Amenities | Lighting,Private Yard,Rain Gutters |
|---|---|
| Fencing | Full |
| Parking Features | Concrete,Exterior Access Door,Lighted,Oversized |
| Lot Features | Level |
| Water Source | Public |
| Total Parking | 1 |
| Lot Size Area | 9040 |
| Building Area Total | 960 |
| Lot Size Acres | 0.21 |
Amenities
- Foreclosure
- Views
- Short Sale
- New Construction
- Adult 55+
- Lease To Own
- No HOA Fees
- Furnished
- Primary On Main
- Air Conditioning
- Seller Finance
- Green
- Fixer Upper
- Horse
- Golf
- Fireplace
- Deck
- Garage
- Basement
- Pool
Property vs Single Family Average in 80219
Price
Taxes
Year Built
In The Neighborhood
Just Listed
Denver
$ 399,000
808 S Jay Court
Denver, CO 80219
- Type
- Single Family
- Size
- 921 SqFt
- Rooms
- 3 Beds + 1 Baths
 Brokers Guild Homes #1596501
Denver
$ 395,000
4356 W Custer Place
Denver, CO 80219
- Type
- Single Family
- Size
- 1,458 SqFt
- Rooms
- 3 Beds + 2 Baths
Compass - Denver #4755279
Open House
Denver
$ 565,000
351 S Wolff Street
Denver, CO 80219
- Type
- Single Family
- Size
- 1,920 SqFt
- Rooms
- 5 Beds + 2 Baths
Keller Williams Realty Downtown LLC #5633779
New Construction
Brighton
$ 650,000
15457 Krameria Street
Brighton, CO 80602
- Type
- Single Family
- Size
- 2,792 SqFt
- Rooms
- 3 Beds + 2.5 Baths
MB Team Lassen #9356816
Denver
$ 480,000
3250 W Walsh Place
Denver, CO 80219
- Type
- Single Family
- Size
- 960 SqFt
- Rooms
- 3 Beds + 1 Baths
HomeSmart Realty #4168127
Reduced
Denver
$ 344,900
4860 W Ohio Avenue
Denver, CO 80219
- Type
- Single Family
- Size
- 898 SqFt
- Rooms
- 3 Beds + 1 Baths
Guardian Real Estate Group #7168721
Reduced
Denver
$ 430,000
3070 W Ford Place
Denver, CO 80219
- Type
- Single Family
- Size
- 919 SqFt
- Rooms
- 3 Beds + 1 Baths
Usaj Realty #5420282
Denver
$ 349,000
931 S Utica Street
Denver, CO 80219
- Type
- Single Family
- Size
- 1,273 SqFt
- Rooms
- 2 Beds + 1.5 Baths
New Divide Realty #6032809

