
Open House Sat, Sep 26th 1:00 PM - 3:00 PM - Views








Address
3325 Quail Street, Wheat Ridge, CO
Price
$ 1,500,000
Property Attributes
- MLS#8607108
- TypeSingle Family
- Listing Status Active
- CountyJEFFERSON
- CityWheat Ridge
- NeighborhoodApplewood
- Zip80033
- StyleTraditional
- Year Built2016
- Taxes$ 8589
- Price$ 1,500,000
- Bedrooms4
- Full Bathrooms3
- Half Bathrooms1
- Sqr Footage3998
- Lot Size0.41 Acres
Data Source:
REColorado (MTOMLS)
Property Description
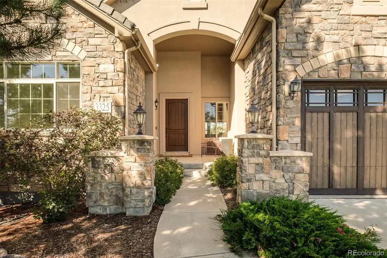
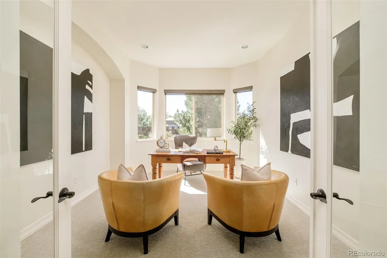
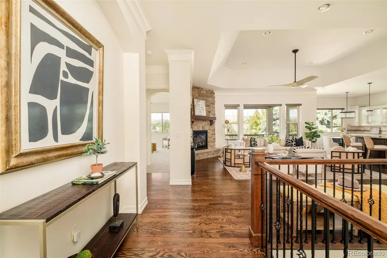
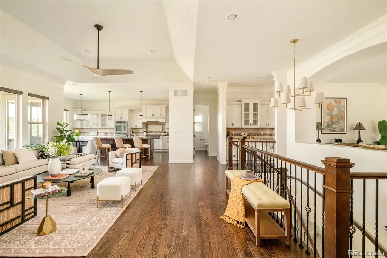
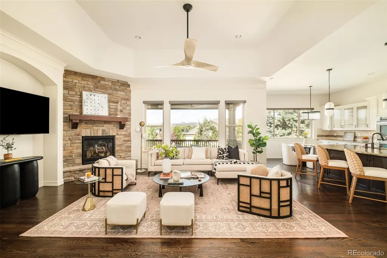
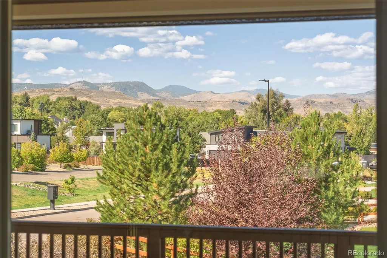
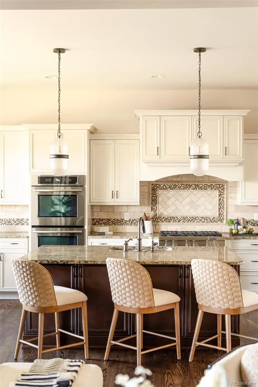
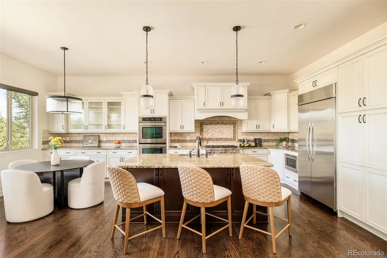
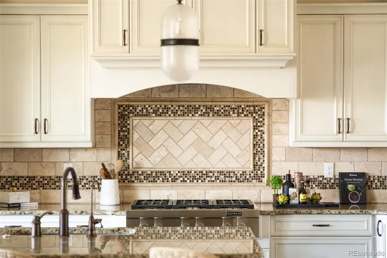
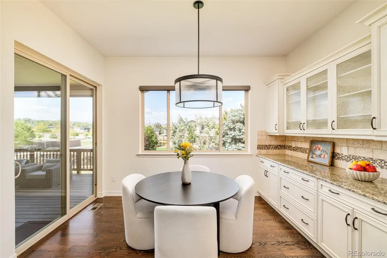
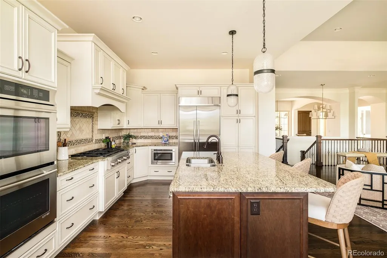
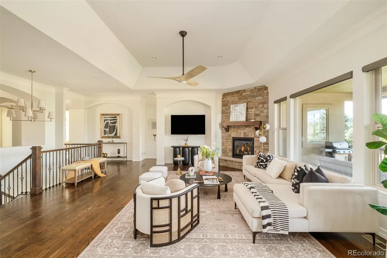
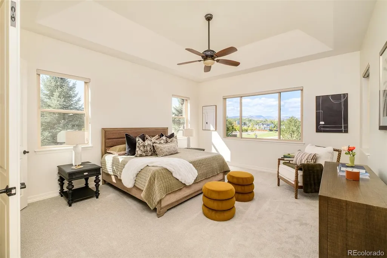
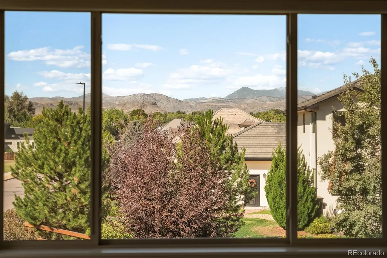
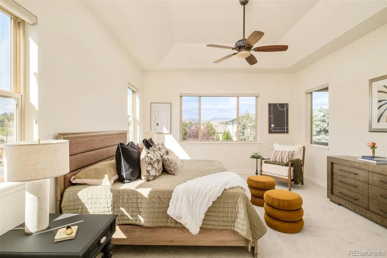
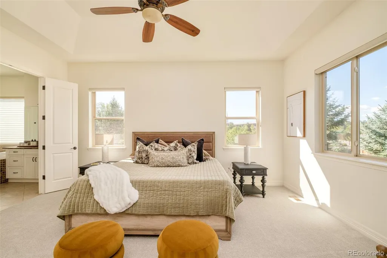
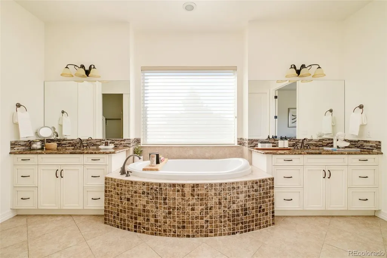
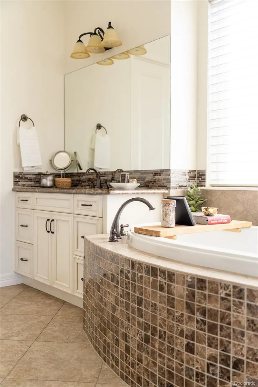
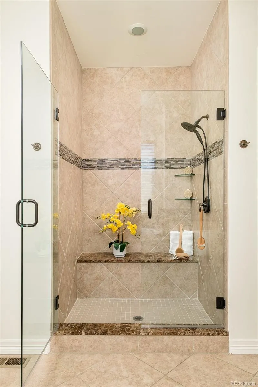
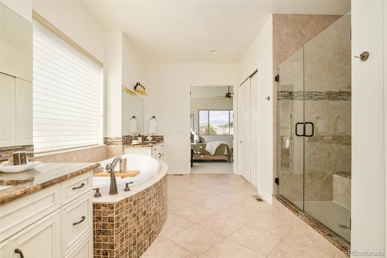
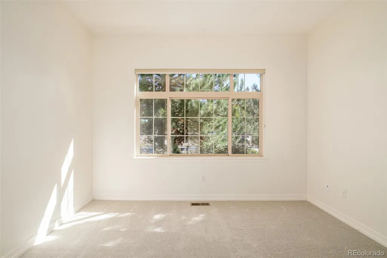
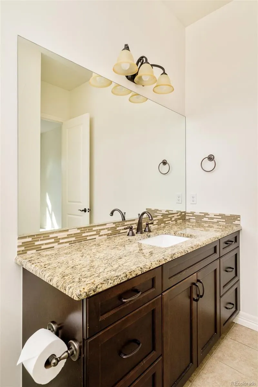
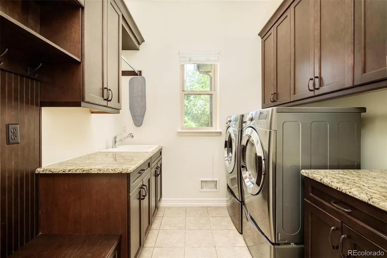
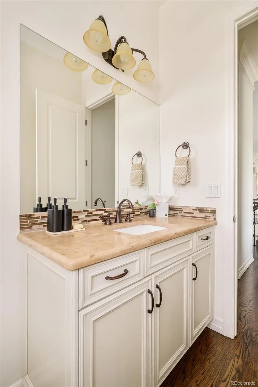
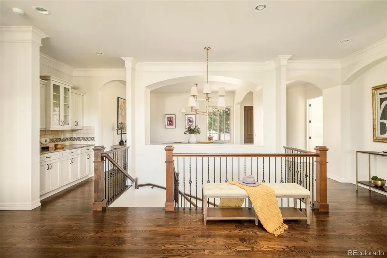
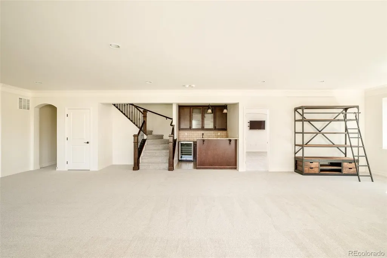
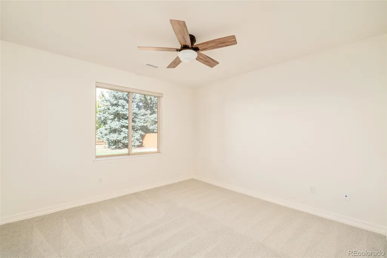
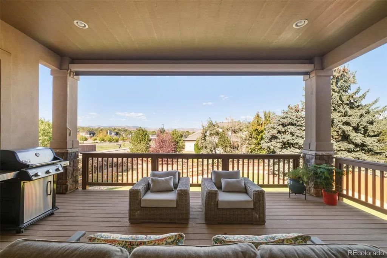
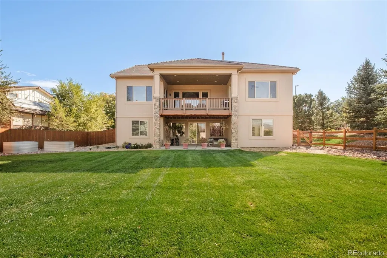
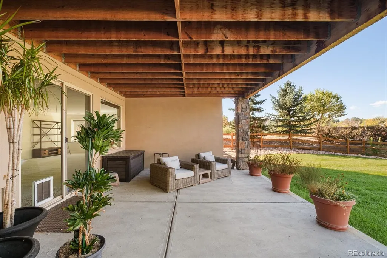
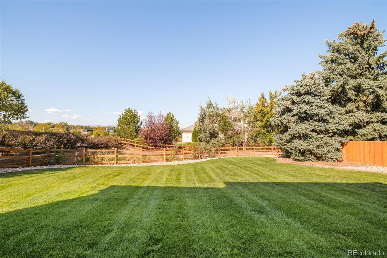
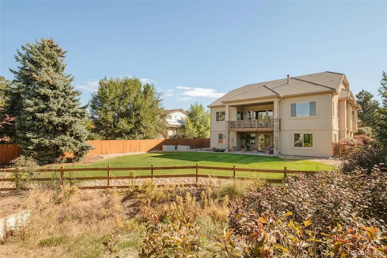
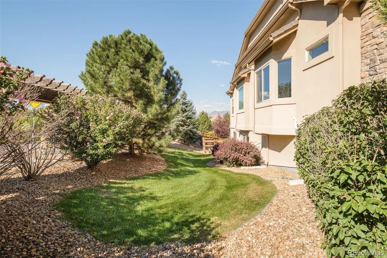
Poised in coveted Applewood, this corner ranch-style residence offers elevated living with mountain views, generous indoor-outdoor spaces and a versatile walkout lower level. Fresh interior paint, new carpet and new light fixtures in the main living spaces create a polished backdrop. The open main level centers around a spacious living area with a floor-to-ceiling natural stone fireplace and picture windows framing the mountains. The kitchen features granite countertops, a center island and JennAir appliances with a double oven, complemented by multiple dining areas and a main-floor office. The primary suite captures mountain views and features a spa-like five-piece bath. Downstairs, the walkout basement expands the living space with a wet bar, an additional office area and secondary bedrooms. Two covered outdoor sitting areas — one off the kitchen and another adjacent to the basement walkout — extend the entertaining spaces. An attached three-car garage completes this refined haven.
| Elementary School | Middle School | High School |
|---|---|---|
| Prospect Valley Elementary School | Everitt Middle School | Wheat Ridge High School |
| Price History | |
|---|---|
| 9/25/2026 | Listed $1,500,000 |
General Features
| Sewer | Public Sewer |
|---|---|
| Heating | Forced Air |
| Cooling | Central Air |
| Utilities | Cable Available,Electricity Connected,Internet Access (Wired),Natural Gas Connected,Phone Available |
| Possession | Closing/DOD |
| Roof | Concrete |
| Appliances | Bar Fridge,Dishwasher,Double Oven,Dryer,Microwave,Range,Range Hood,Refrigerator,Washer,Wine Cooler |
| HOA Fee | 390 |
| Garage Spaces | 3 |
| Association Fee Includes | Maintenance Grounds,Recycling,Snow Removal,Trash |
| Patio/Porch Features | Covered,Deck,Front Porch,Patio |
| Architectural Style | Traditional |
| Construction Materials | Frame,Rock,Stucco |
| Exclusions | SELLER'S PERSONAL PROPERTY + ALL STAGING ITEMS |
| Year Built | 2016 |
| Levels | One |
| Property Subtype | Single Family Residence |
| Tax Year | 2025 |
| Ownership | Corporation/Trust |
| Assoc Fee Paid Per | Monthly |
| County | Jefferson |
| Property Type | Residential |
| HOA | Yes |
| Attached Garage | Yes |
| Subdivision Name | Applewood |
| Facing Direction | East |
| Full Baths | 2 |
| Status | Active |
| High School | Wheat Ridge |
| City | Wheat Ridge |
| Association Name | Community Management Services |
| Senior Community Y/N | No |
| High School District | Jefferson County R-1 |
| Lot Size Units | Square Feet |
| Lot Size Square Feet | 17772 |
| Listing Terms | Cash,Conventional,Other |
| Elementary School | Prospect Valley |
| Tax Annual Amount | 8589 |
| Middle/Junior High School | Everitt |
| Structure Type | House |
| Standard Status | Active |
| Occupancy Type | Owner |
| Middle/Junior School District | Jefferson County R-1 |
| Elementary School District | Jefferson County R-1 |
Interior Features
| Interior Amenities | Breakfast Bar,Built-in Features,Ceiling Fan(s),Eat-in Kitchen,Five Piece Bath,High Ceilings,Kitchen Island,Open Floorplan,Pantry,Primary Suite,Walk-In Closet(s),Wet Bar |
|---|---|
| Basement | Finished,Walk-Out Access |
| Flooring | Carpet,Tile,Wood |
| Total Fireplaces | 1 |
| Fireplace Features | Family Room,Gas |
| Basement (Y/N) | Yes |
| Window Features | Window Coverings |
| Above Grade Finished Area | 2118 |
| Half Baths | 1 |
| 3/4 Baths | 1 |
| Laundry Features | In Unit |
| Total Bedrooms | 4 |
| Below Grade Finished Area | 1880 |
| Main Level Bedrooms | 2 |
| Main Level Bathrooms | 3 |
| Total Baths | 4 |
Exterior Features
| Exterior Amenities | Lighting,Private Yard,Rain Gutters |
|---|---|
| Parking Features | Dry Walled,Floor Coating,Storage |
| Lot Features | Corner Lot |
| Water Source | Public |
| Total Parking | 3 |
| Lot Size Area | 17772 |
| Building Area Total | 3998 |
| Lot Size Acres | 0.41 |
| Road Surface Type | Paved |
| Road Frontage Type | Public |
| Road Responsibility | Public Maintained Road |
Amenities
- Foreclosure
- Views
- Short Sale
- New Construction
- Adult 55+
- Lease To Own
- No HOA Fees
- Furnished
- Primary On Main
- Air Conditioning
- Seller Finance
- Green
- Fixer Upper
- Horse
- Golf
- Fireplace
- Deck
- Garage
- Basement
- Pool
Property vs Single Family Average in 80033
Price
Taxes
Year Built
In The Neighborhood
Denver
$ 1,750,000
3051 Oak Street
Denver, CO 80215
- Type
- Single Family
- Size
- 4,236 SqFt
- Rooms
- 6 Beds + 4 Baths
 Monark Group #3826927
Views
Lakewood
$ 2,500,000
2560 Newcombe Way
Lakewood, CO 80215
- Type
- Single Family
- Size
- 5,635 SqFt
- Rooms
- 5 Beds + 4.5 Baths
Miller Wilde Real Estate LLC #5486873

